UpGreen Exceptional Certified in desirable BALLENTINE w/FIRST-FLOOR PRIMARY SUITE, FLEXIBLE UPSTAIRS SPACE, AND AN AWESOME FENCED BACKYARD. From the moment you step inside, this home feels warm, welcoming, and easy to live in. The OPEN FLOOR PLAN creates a natural flow for everyday living and entertaining, while the FIRST-FLOOR PRIMARY SUITE offers the comfort and privacy today's buyers are looking for--complete with a beautifully UPDATED BATH featuring a WHIRLPOOL TUB and thoughtful finishes. The kitchen is both functional and inviting with GRANITE COUNTERTOPS, MARBLE BACKSPLASH, and ADDED PANTRY CABINETRY--designed to make daily life feel just a little more elevated. Throughout the home, you'll find UPDATED LIGHTING, UPGRADED TRIM AND MOLDING, and a consistent sense of care from room to room. Upstairs offers additional bedrooms plus FLEXIBLE SPACE ideal for a home office, guests, or creative pursuits. Step outside and you'll understand why this property stands out. The SHADED, FENCED BACK YARD is the kind of space people are searching for--featuring a DECK, PATIO and GAZEBO, with a thoughtful layout and secure fencing that makes it ideal for relaxing, entertaining, pets, and play. Private, usable, and truly an extension of the home. Recent improvements add even more value and peace of mind, including ROOF REPLACED IN 2026, DOWNSTAIRS FLOORING REPLACED IN 2023, DECK REFINISHED IN 2026, HOT WATER HEATER REPLACED IN 2022, EPOXY GARAGE FLOOR, AND NEWER MICROWAVE. Located in the sought-after Ballentine community with SIDEWALKS, WALKING PATHS, PARKS, SCHOOL NEARBY, AND COMMUNITY POOL--this home offers not just a place to live, but a lifestyle that feels connected, active, and easy. UpGreen Exceptional Certified- PROVIDING VERIFIED INSIGHT INTO HOW THIS HOME LIVES TODAY, SO YOU CAN MOVE FORWARD WITH CLARITY AND CONFIDENCE.
Sold for $415,000
$415,000
2112 Maizefield Ln, Fuquay Varina, NC 27526
3beds
2,046sqft
Single Family Residence, Residential
Built in 2005
7,840 Square Feet Lot
$414,900 Zestimate®
$203/sqft
$2,321 Estimated rent
Home value
$414,900
$394,000 - $436,000
$2,321/mo
Zestimate® history
Owner options
List your home for rent
$2,321/mo
Rent Zestimate®
Find your next renter with Zillow Rental Manager. Plus, with online applications, you can quickly screen prospective tenants – for free.
$2,321/mo
Rent Zestimate®
Refinance and save
$2,585/mo
Est. payment
Refinancing to a lower rate could help reduce your monthly payments and save thousands over the life of the loan.
$2,585/mo
Est. payment
Explore your selling options
Work with a Zillow partner agent
Leverage their expertise and Zillow's premium Showcase listings to get your home seen by more buyers.
Get startedList with your own agent
Get your home in front of millions of buyers by listing it on Zillow.
Learn how to do itSell it yourself
Take full control of how buyers see your home on Zillow by listing For Sale by Owner (FSBO).
List your homeWhat's special
Secure fencingEpoxy garage floorBeautifully updated bathUpdated lightingOpen floor planUpgraded trim and moldingGranite countertops
Zillow last checked:
Listing updated:
Listed by:
Jodi Washburn 919-407-1285,
Coldwell Banker - HPW
Bought with:
Jodi Washburn, 273133
Coldwell Banker - HPW
Source: Doorify MLS,MLS#: 10161077
Facts & features
Interior
Bedrooms & bathrooms
- Bedrooms: 3
- Bathrooms: 3
- Full bathrooms: 2
- 1/2 bathrooms: 1
Heating
- Electric, Heat Pump, Natural Gas
Cooling
- Central Air, Gas
Appliances
- Included: Dishwasher, Disposal, ENERGY STAR Qualified Appliances, Exhaust Fan, Free-Standing Electric Range, Ice Maker, Microwave, Refrigerator, Stainless Steel Appliance(s)
Features
- Flooring: Carpet, Hardwood, Tile
- Number of fireplaces: 1
- Fireplace features: Family Room
Interior area
- Total structure area: 2,046
- Total interior livable area: 2,046 sqft
- Finished area above ground: 2,046
- Finished area below ground: 0
Property
Parking
- Total spaces: 2
- Parking features: Garage - Attached
- Attached garage spaces: 2
Accessibility
- Accessibility features: Accessible Common Area, Accessible Kitchen, Accessible Windows, Level Flooring, Therapeutic Whirlpool, Visitable, Walker-Accessible Stairs
Features
- Levels: One and One Half
- Stories: 1
- Exterior features: Fenced Yard, Private Yard, Rain Gutters
- Pool features: Community
- Fencing: Fenced, Gate
- Has view: Yes
Lot
- Size: 7,840 Square Feet
Details
- Parcel number: 066702887199000 0328585
- Zoning: RLD
- Special conditions: Standard
Construction
Type & style
- Home type: SingleFamily
- Architectural style: Traditional
- Property subtype: Single Family Residence, Residential
Materials
- Stone, Vinyl Siding
- Roof: Shingle
Condition
- New construction: No
- Year built: 2005
Utilities & green energy
- Sewer: Public Sewer
- Water: Public
Community & HOA
Community
- Features: Curbs, Park, Playground, Pool, Sidewalks, Street Lights
- Subdivision: Ballentine
HOA
- Has HOA: Yes
- Amenities included: Landscaping, Management, Park, Playground, Pool
- Services included: Maintenance Grounds
- HOA fee: $73 monthly
Location
- Region: Fuquay Varina
Financial & listing details
- Price per square foot: $203/sqft
- Tax assessed value: $405,138
- Annual tax amount: $3,565
- Date on market: 4/17/2026
Price history
| Date | Event | Price |
|---|---|---|
| 5/21/2026 | Sold | $415,000-2.4%$203/sqft |
Source:  Doorify MLS #10161077 Report a problem Doorify MLS #10161077 Report a problem | ||
| 4/21/2026 | Pending sale | $425,000$208/sqft |
Source: Doorify MLS #10161077 Report a problem | ||
| 4/17/2026 | Listed for sale | $425,000+54.8%$208/sqft |
Source: Doorify MLS #10161077 Report a problem | ||
| 6/12/2020 | Sold | $274,500$134/sqft |
Source: Doorify MLS #2316214 Report a problem | ||
| 5/10/2020 | Pending sale | $274,500$134/sqft |
Source: Northside Realty Inc. #2316214 Report a problem | ||
| 5/8/2020 | Listed for sale | $274,500+50.4%$134/sqft |
Source: Northside Realty Inc. #2316214 Report a problem | ||
| 9/7/2005 | Sold | $182,500$89/sqft |
Source: Public Record Report a problem | ||
Public tax history
| Year | Property taxes | Tax assessment |
|---|---|---|
| 2025 | $3,565 +0.4% | $405,138 |
| 2024 | $3,551 +22.9% | $405,138 +57% |
| 2023 | $2,890 +6.4% | $258,103 |
| 2022 | $2,716 +4.9% | $258,103 |
| 2021 | $2,588 | $258,103 |
| 2020 | $2,588 +3.1% | $258,103 +19.6% |
| 2019 | $2,510 | $215,880 |
| 2018 | $2,510 | $215,880 |
| 2017 | -- | $215,880 |
| 2016 | $2,250 +6.7% | $215,880 +3.3% |
| 2015 | $2,108 +3.8% | $208,933 |
| 2014 | $2,032 | $208,933 |
| 2013 | -- | $208,933 |
| 2012 | -- | $208,933 +0.8% |
| 2011 | -- | $207,362 |
| 2010 | -- | $207,362 |
| 2009 | -- | $207,362 |
| 2008 | -- | -- |
| 2007 | -- | -- |
| 2006 | -- | -- |
Find assessor info on the county website
Neighborhood: 27526
Nearby homes
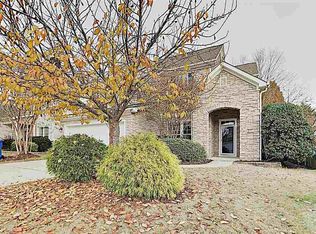
- $382,8003 bd3 ba1.7k sqft2116 Maizefield Ln, Fuquay Varina, NC 27526Off Market
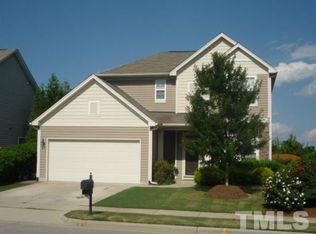
- $364,9003 bd2 ba1.5k sqft2108 Maizefield Ln, Fuquay Varina, NC 27526Off Market
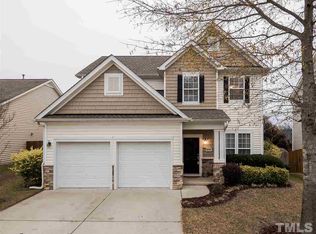
- $419,7003 bd3 ba2.1k sqft2120 Maizefield Ln, Fuquay Varina, NC 27526Off Market
- $421,1003 bd2 ba2.2k sqft2104 Maizefield Ln, Fuquay Varina, NC 27526Off Market
- $393,3003 bd2 ba1.7k sqft1422 Dairy Glen Dr, Fuquay Varina, NC 27526Off Market
- $409,0003 bd2 ba2k sqft1420 Dairy Glen Dr, Fuquay Varina, NC 27526Off Market
- $462,400-- bd2 ba2.2k sqft1424 Dairy Glen Dr, Fuquay Varina, NC 27526Off Market
- $400-- bd-- ba-- sqft1796 McLaurin Ln, Fuquay Varina, NC 27526Off Market
Nearby schools
GreatSchools rating
- 9/10Ballentine ElementaryGrades: PK-5Distance: 0.1 mi
- 8/10Herbert Akins Road MiddleGrades: 6-8Distance: 2.1 mi
- 6/10Willow Spring HighGrades: 9-12Distance: 3.1 mi
Schools provided by the listing agent
- Elementary: Wake - Ballentine
- Middle: Wake - Herbert Akins Road
- High: Wake - Willow Spring
Source: Doorify MLS. This data may not be complete. We recommend contacting the local school district to confirm school assignments for this home.
Get a cash offer in 3 minutes
Find out how much your home could sell for in as little as 3 minutes with a no-obligation cash offer.
Estimated market value
$414,900
Get a cash offer in 3 minutes
Find out how much your home could sell for in as little as 3 minutes with a no-obligation cash offer.
Estimated market value
$414,900
- North Carolina
- Wake County
- Fuquay Varina
- 27526
- 2112 Maizefield Ln
Nearby cities
Nearby zip codes
Other Fuquay Varina Topics
