Well maintained 3+ bedroom, 3 bath ranch with full brick front & full finished walk-out LL! Updates include newer roof, gutters & shed roof; many insulated windows; patio Sunrise Doors; Low E full view storm door w/retractable screen; steel-insulated door; Lennox Signature HVAC; 50 gallon Bradford water heater; April Aire humidifier & dehumidifier; Luxury Vinyl Plank flooring mnfl & LL; Delta faucets; Trex composite deck; Sunsetter Retractable Awning; insulated garage door & opener (3 remotes); complete remodel of LL including full bath, stone gas fireplace, wet bar, & office or bonus room w/closet. Nice level lot, shed, covered patio, 2 car o/s garage, and mnfl floor laundry!
You need to schedule your appt ASAP so you don’t miss out on this neat and clean house that definitely shows pride of ownership!!! House is all electric with the exception of the gas fireplace in the LL.
Closed
Listed by: GATEWAY, REALTORS • Maureen Tabacchi • Contact: 314-378-7173
Bought with: Nettwork Global
Price Unknown
2112 Martina Dr, Washington, MO 63090
4beds
2,566sqft
Single Family Residence
Built in 1998
10,105 Square Feet Lot
$343,300 Zestimate®
$--/sqft
$2,547 Estimated rent
Home value
$343,300
Estimated sales range
Not available
$2,547/mo
Zestimate® history
Owner options
List your home for rent
$2,547/mo
Rent Zestimate®
Find your next renter with Zillow Rental Manager. Plus, with online applications, you can quickly screen prospective tenants – for free.
$2,547/mo
Rent Zestimate®
Refinance and save
Refinancing to a lower rate could help reduce your monthly payments and save thousands over the life of the loan.
Explore your selling options
Work with a Zillow partner agent
Leverage their expertise and Zillow's premium Showcase listings to get your home seen by more buyers.
Get startedList with your own agent
Get your home in front of millions of buyers by listing it on Zillow.
Learn how to do itSell it yourself
Take full control of how buyers see your home on Zillow by listing For Sale by Owner (FSBO).
List your homeWhat's special
Stone gas fireplaceNice level lotDelta faucetsFull brick frontTrex composite deckInsulated garage doorSteel-insulated door
Zillow last checked:
Listing updated:
Listed by:
Maureen Tabacchi 314-378-7173,
GATEWAY, REALTORS
Bought with:
David L Haley, 2007017472
Nettwork Global
Source: MARIS,MLS#: 25052696 Originating MLS: St. Louis Association of REALTORS
Originating MLS: St. Louis Association of REALTORSFacts & features
Interior
Bedrooms & bathrooms
- Bedrooms: 4
- Bathrooms: 3
- Full bathrooms: 3
- Main level bathrooms: 2
- Main level bedrooms: 3
Heating
- Electric, Heat Pump
Cooling
- Ceiling Fan(s), Central Air
Appliances
- Included: Dishwasher, Disposal, Dryer, Humidifier, Ice Maker, Microwave, Range Hood, Electric Range, Refrigerator, Free-Standing Refrigerator, Washer, Electric Water Heater
- Laundry: Electric Dryer Hookup, Laundry Room, Main Level
Features
- Bookcases, Eat-in Kitchen, Entrance Foyer, Pantry, Shower, Tub, Vaulted Ceiling(s), Walk-In Closet(s), Wet Bar
- Flooring: Other, Vinyl
- Doors: Panel Door(s), Sliding Doors, Storm Door(s)
- Windows: Insulated Windows, Tilt-In Windows
- Basement: Concrete,Finished,Full,Walk-Out Access
- Number of fireplaces: 1
- Fireplace features: Basement, Gas, Stone, Ventless
Interior area
- Total structure area: 2,566
- Total interior livable area: 2,566 sqft
- Finished area above ground: 1,316
- Finished area below ground: 1,250
Property
Parking
- Total spaces: 2
- Parking features: Attached, Covered, Garage, Garage Door Opener, Garage Faces Front, Oversized
- Attached garage spaces: 2
Features
- Levels: One
- Patio & porch: Awning(s), Deck, Patio
- Exterior features: Awning(s), Private Yard
Lot
- Size: 10,105 Square Feet
- Features: Level
Details
- Additional structures: Shed(s)
- Parcel number: 1082704015022590
- Special conditions: Standard
Construction
Type & style
- Home type: SingleFamily
- Architectural style: Ranch
- Property subtype: Single Family Residence
Materials
- Brick Veneer, Vinyl Siding
- Roof: Architectural Shingle
Condition
- Year built: 1998
Utilities & green energy
- Sewer: Public Sewer
- Water: Public
- Utilities for property: Cable Available, Electricity Available, Phone Available, Sewer Connected, Water Connected
Community & HOA
Community
- Subdivision: Cricket Creek Estates
HOA
- Has HOA: No
Location
- Region: Washington
Financial & listing details
- Tax assessed value: $184,870
- Annual tax amount: $1,994
- Date on market: 7/31/2025
- Cumulative days on market: 33 days
- Listing terms: Cash,Conventional,FHA,VA Loan
- Ownership: Private
- Electric utility on property: Yes
- Road surface type: Concrete
Price history
| Date | Event | Price |
|---|---|---|
| 9/3/2025 | Sold | -- |
Source:  MARIS #25052696 Report a problem MARIS #25052696 Report a problem | ||
| 9/3/2025 | Pending sale | $299,900$117/sqft |
Source: MARIS #25052696 Report a problem | ||
| 8/4/2025 | Contingent | $299,900$117/sqft |
Source: MARIS #25052696 Report a problem | ||
| 7/31/2025 | Listed for sale | $299,900$117/sqft |
Source: MARIS #25052696 Report a problem | ||
Public tax history
| Year | Property taxes | Tax assessment |
|---|---|---|
| 2024 | $1,994 0% | $35,125 |
| 2023 | $1,994 -3.8% | $35,125 -3.7% |
| 2022 | $2,072 +0.3% | $36,472 |
| 2021 | $2,067 +6.8% | $36,472 +10.9% |
| 2020 | $1,934 +1.2% | $32,874 |
| 2019 | $1,911 +0.2% | $32,874 +1.8% |
| 2017 | $1,908 +9% | $32,287 +7.1% |
| 2016 | $1,750 | $30,149 |
| 2015 | $1,750 | $30,149 -0.8% |
| 2014 | $1,750 | $30,406 |
| 2013 | -- | $30,406 -9.7% |
| 2012 | -- | $33,687 |
| 2011 | -- | $33,687 +0.7% |
| 2010 | -- | $33,455 |
| 2009 | -- | $33,455 +4.7% |
| 2006 | $1,725 -0.4% | $31,947 -0.7% |
| 2005 | $1,732 +39% | $32,186 +40% |
| 2004 | $1,246 +0.4% | $22,996 |
| 2003 | $1,241 +6.9% | $22,996 +5.2% |
| 2002 | $1,160 -1.2% | $21,869 |
| 2001 | $1,174 -1.1% | $21,869 -0.9% |
| 2000 | $1,187 | $22,059 |
Find assessor info on the county website
Neighborhood: 63090
Nearby homes
- $296,7003 bd3 ba1.2k sqft2116 Martina Dr, Washington, MO 63090Off Market
- $305,5002 bd3 ba2.2k sqft2108 Martina Dr, Washington, MO 63090Off Market
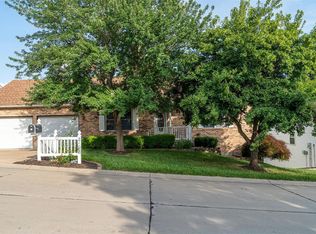
- $300,8003 bd3 ba1.7k sqft407 Michelle Dr, Washington, MO 63090Off Market

- $292,8003 bd3 ba1.5k sqft405 Michelle Dr, Washington, MO 63090Off Market
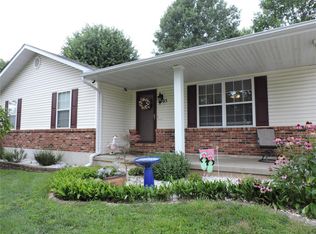
- $276,7003 bd3 ba1.2k sqft2120 Martina Dr, Washington, MO 63090Off Market
- $282,4003 bd1 ba1.3k sqft2104 Martina Dr, Washington, MO 63090Off Market
- $268,2003 bd1 ba1.3k sqft2111 Martina Dr, Washington, MO 63090Off Market
- $300,500-- bd2 ba1.4k sqft409 Michelle Dr, Washington, MO 63090Off Market
Nearby schools
GreatSchools rating
- 6/10South Point Elementary SchoolGrades: K-6Distance: 3.7 mi
- 6/10Washington Middle SchoolGrades: 7-8Distance: 0.8 mi
- 7/10Washington High SchoolGrades: 9-12Distance: 0.8 mi
Schools provided by the listing agent
- Elementary: South Point Elem.
- Middle: Washington Middle
- High: Washington High
Source: MARIS. This data may not be complete. We recommend contacting the local school district to confirm school assignments for this home.
- Missouri
- Franklin County
- Washington
- 63090
- 2112 Martina Dr
Nearby cities
Nearby zip codes
Other Washington Topics
