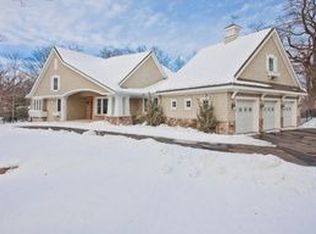
Soft contemporary home on one acre near downtown Wayzata. Home was recently remodeled to reflect an updated and modern design throughout. Open and filled with natural light, the main level boasts a stunning gourmet kitchen with high-end appliances and center island that is ideal for entertaining. Home office space plus large conference room, either of which could be converted to an additional bedroom.
Retreat to the luxurious main level primary suite, complete with spacious spa-like bath, two walk-in
closets, and inviting sitting room with gas fireplace. Gather with family and friends around the
impressive wet bar in the walk-out lower level. Three additional en-suite bedrooms are also located on this level. Additional home features include two exercise rooms, indoor jacuzzi, 5 car heated garage,
built-in speakers throughout, sunroom with stone-faced gas fireplace, fenced yard with mature trees,
security system, plus privacy gates at the curved driveway, just to name a few!
Closed
Street View
$2,380,000
2112 Meeting St, Wayzata, MN 55391
5beds
6,590sqft
Single Family
Built in 2003
0.9 Acres Lot
$2,379,800 Zestimate®
$361/sqft
$8,592 Estimated rent
Home value
$2,379,800
$2.21M - $2.55M
$8,592/mo
Zestimate® history
Owner options
List your home for rent
$8,592/mo
Rent Zestimate®
Find your next renter with Zillow Rental Manager. Plus, with online applications, you can quickly screen prospective tenants – for free.
$8,592/mo
Rent Zestimate®
Refinance and save
$12,382/mo
Est. payment
Refinancing to a lower rate could help reduce your monthly payments and save thousands over the life of the loan.
$12,382/mo
Est. payment
Explore your selling options
Work with a Zillow partner agent
Leverage their expertise and Zillow's premium Showcase listings to get your home seen by more buyers.
Get startedList with your own agent
Get your home in front of millions of buyers by listing it on Zillow.
Learn how to do itSell it yourself
Take full control of how buyers see your home on Zillow by listing For Sale by Owner (FSBO).
List your homeWhat's special
Indoor jacuzziHome office spaceBuilt-in speakers throughoutSpacious spa-like bathThree additional en-suite bedroomsTwo exercise rooms
Zillow last checked:
Listing updated:
Listed by:
Mark P. Abdel 651-283-8251,
RE/MAX Advantage Plus,
Elizabeth C Ulrich 612-964-7184
Bought with:
Jovannie Arzate
eXp Realty
Source: NorthstarMLS as distributed by MLS GRID,MLS#: 7057183
Facts & features
Interior
Bedrooms & bathrooms
- Bedrooms: 5
- Bathrooms: 7
- Full bathrooms: 1
- 3/4 bathrooms: 3
- 1/2 bathrooms: 3
Bedroom
- Level: Main
- Area: 390 Square Feet
- Dimensions: 30x13
Bedroom 2
- Level: Lower
- Area: 255 Square Feet
- Dimensions: 17x15
Bedroom 3
- Level: Lower
- Area: 224 Square Feet
- Dimensions: 16x14
Bedroom 4
- Level: Lower
- Area: 156 Square Feet
- Dimensions: 13x12
Bedroom 5
- Level: Main
- Area: 270 Square Feet
- Dimensions: 18x15
Other
- Level: Lower
- Area: 544 Square Feet
- Dimensions: 32x17
Dining room
- Level: Main
- Area: 140 Square Feet
- Dimensions: 14x10
Family room
- Level: Lower
- Area: 160 Square Feet
- Dimensions: 16x10
Kitchen
- Level: Main
- Area: 288 Square Feet
- Dimensions: 18x16
Living room
- Level: Main
- Area: 378 Square Feet
- Dimensions: 21x18
Office
- Level: Main
- Area: 270 Square Feet
- Dimensions: 18x15
Heating
- Forced Air, Fireplace(s), In-Floor Heating
Cooling
- Central Air
Appliances
- Included: Air-To-Air Exchanger, Cooktop, Dishwasher, Disposal, Double Oven, Dryer, Exhaust Fan, Refrigerator, Stainless Steel Appliance(s), Wall Oven, Washer, Water Softener Owned, Wine Cooler
- Laundry: Main Level
Features
- Basement: Daylight,Finished,Walk-Out Access
- Number of fireplaces: 3
- Fireplace features: Gas, Living Room, Primary Bedroom, Other
Interior area
- Total structure area: 7,294
- Total interior livable area: 6,590 sqft
- Finished area above ground: 3,647
- Finished area below ground: 2,943
Property
Parking
- Total spaces: 5
- Parking features: Attached, Asphalt, Concrete, Heated Garage, Insulated Garage
- Attached garage spaces: 5
Accessibility
- Accessibility features: None
Features
- Levels: One
- Stories: 1
- Patio & porch: Enclosed, Terrace
Lot
- Size: 0.90 Acres
- Dimensions: 323 x 258 x 238
Details
- Foundation area: 3647
- Parcel number: 0911722110031
- Zoning description: Residential-Single Family
Construction
Type & style
- Home type: SingleFamily
- Property subtype: Single Family
Materials
- Roof: Asphalt
Condition
- New construction: No
- Year built: 2003
Utilities & green energy
- Gas: Natural Gas
- Sewer: City Sewer/Connected
- Water: City Water/Connected
Community & neighborhood
Location
- Region: Wayzata
- Subdivision: Striker Add
HOA & financial
HOA
- Has HOA: No
Price history
| Date | Event | Price |
|---|---|---|
| 6/29/2026 | Sold | $2,380,000-15%$361/sqft |
Source:  NorthstarMLS as distributed by MLS GRID #7057183 Report a problem NorthstarMLS as distributed by MLS GRID #7057183 Report a problem | ||
| 6/1/2026 | Pending sale | $2,800,000$425/sqft |
Source: NorthstarMLS as distributed by MLS GRID #7057183 Report a problem | ||
| 4/17/2026 | Listed for sale | $2,800,000-5.1%$425/sqft |
Source: NorthstarMLS as distributed by MLS GRID #7057183 Report a problem | ||
| 3/27/2024 | Listing removed | -- |
Source: NorthstarMLS as distributed by MLS GRID #6474376 Report a problem | ||
| 1/5/2024 | Listed for sale | $2,950,000+136%$448/sqft |
Source: NorthstarMLS as distributed by MLS GRID #6474376 Report a problem | ||
| 5/10/2022 | Sold | $1,250,000$190/sqft |
Source: Public Record Report a problem | ||
| 3/26/2020 | Sold | $1,250,000-16.1%$190/sqft |
Source: NorthstarMLS as distributed by MLS GRID #5327517 Report a problem | ||
| 3/20/2020 | Pending sale | $1,489,000$226/sqft |
Source: Coldwell Banker Realty - Minneapolis Lakes #5327517 Report a problem | ||
| 12/17/2019 | Listed for sale | $1,489,000$226/sqft |
Source: Coldwell Banker Burnet - Minneapolis Lakes #5327517 Report a problem | ||
| 11/13/2019 | Pending sale | $1,489,000$226/sqft |
Source: Coldwell Banker Burnet - Minneapolis Lakes #5327517 Report a problem | ||
| 10/30/2019 | Price change | $1,489,000-13.9%$226/sqft |
Source: Coldwell Banker Burnet - Minneapolis Lakes #5327517 Report a problem | ||
| 8/20/2019 | Listed for sale | $1,729,000+15.7%$262/sqft |
Source: Coldwell Banker Burnet - Minneapolis Lakes #5327517 Report a problem | ||
| 1/1/2016 | Listing removed | $1,495,000$227/sqft |
Source: Coldwell Banker Burnet - Minneapolis Lakes #4519894 Report a problem | ||
| 5/30/2015 | Price change | $1,495,000-25.1%$227/sqft |
Source: Coldwell Banker Burnet - Minneapolis Lakes #4519894 Report a problem | ||
| 8/23/2014 | Price change | $1,995,000-9.1%$303/sqft |
Source: Coldwell Banker Burnet - Minneapolis Lakes #4519894 Report a problem | ||
| 3/18/2014 | Price change | $2,195,000-12%$333/sqft |
Source: Coldwell Banker Burnet - Minneapolis Lakes #4456367 Report a problem | ||
| 5/30/2013 | Listed for sale | $2,495,000$379/sqft |
Source: Coldwell Banker Burnet - Minneapolis Lakes #4371954 Report a problem | ||
| 9/2/2012 | Listing removed | $2,495,000$379/sqft |
Source: Coldwell Banker Burnet - Minneapolis Lakes #4053663 Report a problem | ||
| 11/2/2010 | Listed for sale | $2,495,000+556.6%$379/sqft |
Source: RealEstateHomepages.com #3929527 Report a problem | ||
| 4/4/2003 | Sold | $380,000-51.6%$58/sqft |
Source: Public Record Report a problem | ||
| 1/9/2002 | Sold | $785,000$119/sqft |
Source: Public Record Report a problem | ||
Public tax history
| Year | Property taxes | Tax assessment |
|---|---|---|
| 2025 | $22,877 +6.3% | $1,632,200 +1.3% |
| 2024 | $21,531 +5.8% | $1,611,500 +0.7% |
| 2023 | $20,360 +3.4% | $1,600,000 +6.7% |
| 2022 | $19,687 +5.6% | $1,500,200 +14.9% |
| 2021 | $18,645 -38% | $1,305,700 -23.7% |
| 2020 | $30,069 +61.3% | $1,712,300 -9.7% |
| 2019 | $18,645 -38% | $1,895,600 +5.5% |
| 2018 | $30,069 +4.3% | $1,796,900 -0.6% |
| 2017 | $28,842 -0.5% | $1,807,300 -15.8% |
| 2016 | $28,989 -17.5% | $2,146,400 +1% |
| 2015 | $35,145 -1.4% | $2,125,300 +8.4% |
| 2014 | $35,645 +0.2% | $1,960,900 -6.6% |
| 2013 | $35,560 +3.3% | $2,100,000 |
| 2012 | $34,417 -10.2% | $2,100,000 -14.3% |
| 2011 | $38,308 +7.5% | $2,450,000 |
| 2010 | $35,647 +49% | $2,450,000 +38.7% |
| 2009 | $23,919 +72.4% | $1,766,000 +68.2% |
| 2006 | $13,873 +411.5% | $1,050,000 +354.5% |
| 2005 | $2,712 -10.4% | $231,000 -5.9% |
| 2004 | $3,027 +17.6% | $245,500 +23.9% |
| 2002 | $2,574 -57.3% | $198,200 |
| 2001 | $6,030 | -- |
Find assessor info on the county website
Neighborhood: 55391
Nearby schools
GreatSchools rating
- 9/10Gleason Lake Elementary SchoolGrades: K-5Distance: 2.2 mi
- 9/10Wayzata West Middle SchoolGrades: 6-8Distance: 2.8 mi
- 10/10Wayzata High SchoolGrades: 9-12Distance: 6.2 mi
Get a cash offer in 3 minutes
Find out how much your home could sell for in as little as 3 minutes with a no-obligation cash offer.
Estimated market value
$2,379,800
Get a cash offer in 3 minutes
Find out how much your home could sell for in as little as 3 minutes with a no-obligation cash offer.
Estimated market value
$2,379,800
- Minnesota
- Hennepin County
- Wayzata
- 55391
- 2112 Meeting St
Nearby cities
Nearby zip codes
Other Wayzata Topics
