Beautifully updated home in Pleasant Hollow subdivision! The home impresses from the moment you pull up to it! Traditional ranch features a large front porch, brick construction on all sides, spacious attached carport, and private cul-de-sac location. Step into the large living room and appreciate the recently refinished hardwood floors. Step further into the combined kitchen/dining room space. The gorgeous kitchen has been updated to satisfy the pickiest chef! Plenty of white Shaker-style cabinets with soft-close feature, including in the convenient/functional center island. Gorgeous quartz countertops offer plenty of operating room. A full complement of stainless appliances, too! Unique decorative shelving unit provides a peek back into the living room and adds to the open feel of the floorplan. The adjacent dining space overlooks the fenced yard. Follow the gleaming hardwood floors down the hall to a trio of bedrooms, including a lovely primary suite. The suite includes a nicely-sized bedroom, good closet space, hardwood floors, and luxurious updated full bath with a beautifully tiled tub-shower combination and ceramic tile floor. Two guest bedrooms also feature hardwood floors and nice closet space and are served by another beautifully updated bath. The full, unfinished basement provides ample opportunities for additional living space and/or storage. Fantastic outdoor living on the large concrete patio overlooking the fenced yard. Many updates - ask for the full list!
Closed
Listed by: RE/MAX Results • Mark Lynch • Contact: 314-630-4848
Bought with: Keller Williams Pinnacle
Price Unknown
2112 Millvalley Dr, Florissant, MO 63031
3beds
1,189sqft
Single Family Residence
Built in 1971
8,542 Square Feet Lot
$209,400 Zestimate®
$--/sqft
$1,705 Estimated rent
Home value
$209,400
$199,000 - $220,000
$1,705/mo
Zestimate® history
Owner options
List your home for rent
$1,705/mo
Rent Zestimate®
Find your next renter with Zillow Rental Manager. Plus, with online applications, you can quickly screen prospective tenants – for free.
$1,705/mo
Rent Zestimate®
Refinance and save
$165/mo
Est. payment
Refinancing to a lower rate could help reduce your monthly payments and save thousands over the life of the loan.
$165/mo
Est. payment
Explore your selling options
Work with a Zillow partner agent
Leverage their expertise and Zillow's premium Showcase listings to get your home seen by more buyers.
Get startedList with your own agent
Get your home in front of millions of buyers by listing it on Zillow.
Learn how to do itSell it yourself
Take full control of how buyers see your home on Zillow by listing For Sale by Owner (FSBO).
List your homeWhat's special
Fenced yardLarge front porchGorgeous quartz countertopsPrimary suiteHardwood floorsDecorative shelving unitRecently refinished hardwood floors
Zillow last checked:
Listing updated:
Listed by:
Mark Lynch 314-630-4848,
RE/MAX Results
Bought with:
Sam Row, 471.020755
Keller Williams Pinnacle
Source: MARIS,MLS#: 25063669 Originating MLS: St. Louis Association of REALTORS
Originating MLS: St. Louis Association of REALTORSFacts & features
Interior
Bedrooms & bathrooms
- Bedrooms: 3
- Bathrooms: 2
- Full bathrooms: 2
- Main level bathrooms: 2
- Main level bedrooms: 3
Primary bedroom
- Description: Beautiful hardwood floors that were refinished in 2025
- Features: Floor Covering: Wood
- Level: Main
- Area: 144
- Dimensions: 12x12
Bedroom 2
- Description: Beautiful hardwood floors that were refinished in 2025
- Features: Floor Covering: Wood
- Level: Main
- Area: 144
- Dimensions: 12x12
Bedroom 3
- Description: Beautiful hardwood floors that were refinished in 2025
- Features: Floor Covering: Wood
- Level: Main
- Area: 99
- Dimensions: 11x9
Dining room
- Description: Overlooks the fenced yard
- Features: Floor Covering: Luxury Vinyl Plank
- Level: Main
- Area: 72
- Dimensions: 12x6
Kitchen
- Description: Beautifully updated - cabinets, quartz counters, appliances in 2025
- Features: Floor Covering: Luxury Vinyl Plank
- Level: Main
- Area: 120
- Dimensions: 12x10
Living room
- Description: Beautiful hardwood floors that were refinished in 2025
- Features: Floor Covering: Wood
- Level: Main
- Area: 240
- Dimensions: 16x15
Heating
- Electric, Forced Air
Cooling
- Central Air, Electric
Appliances
- Included: Stainless Steel Appliance(s), Dishwasher, Disposal, Microwave, Electric Range, Refrigerator, Electric Water Heater
- Laundry: In Basement, Electric Dryer Hookup, Lower Level
Features
- Eat-in Kitchen, Kitchen Island, Kitchen/Dining Room Combo, Open Floorplan, Solid Surface Countertop(s)
- Flooring: Ceramic Tile, Hardwood, Luxury Vinyl
- Doors: Panel Door(s), Sliding Doors, Storm Door(s)
- Windows: Insulated Windows, Tilt-In Windows
- Basement: Concrete,Full,Unfinished
- Has fireplace: No
Interior area
- Total structure area: 1,189
- Total interior livable area: 1,189 sqft
- Finished area above ground: 1,189
Property
Parking
- Total spaces: 1
- Parking features: Attached Carport, Concrete, Driveway
- Carport spaces: 1
- Has uncovered spaces: Yes
Features
- Levels: One
- Patio & porch: Front Porch, Patio
- Fencing: Back Yard,Chain Link,Fenced
Lot
- Size: 8,542 Square Feet
- Dimensions: IRR/IRR x 120/119
- Features: Cul-De-Sac, Level
Details
- Parcel number: 06K530204
- Special conditions: Standard
Construction
Type & style
- Home type: SingleFamily
- Architectural style: Ranch
- Property subtype: Single Family Residence
Materials
- Brick
- Foundation: Concrete Perimeter
- Roof: Architectural Shingle
Condition
- Updated/Remodeled
- New construction: No
- Year built: 1971
Utilities & green energy
- Electric: Ameren
- Sewer: Public Sewer
- Water: Public
- Utilities for property: Electricity Connected, Sewer Connected, Water Connected
Community & HOA
Community
- Security: Carbon Monoxide Detector(s), Smoke Detector(s)
- Subdivision: Pleasant Hollow 1
HOA
- Has HOA: Yes
- Amenities included: Playground
- Services included: Common Area Maintenance
- HOA fee: $165 annually
- HOA name: Pleasant Hollow Homeowners Association
Location
- Region: Florissant
Financial & listing details
- Tax assessed value: $164,300
- Annual tax amount: $2,462
- Date on market: 9/22/2025
- Cumulative days on market: 8 days
- Listing terms: Cash,Conventional,FHA,VA Loan
- Ownership: Private
- Electric utility on property: Yes
Price history
| Date | Event | Price |
|---|---|---|
| 10/30/2025 | Sold | -- |
Source:  MARIS #25063669 Report a problem MARIS #25063669 Report a problem | ||
| 10/1/2025 | Pending sale | $185,000$156/sqft |
Source: MARIS #25063669 Report a problem | ||
| 9/22/2025 | Listed for sale | $185,000+285.4%$156/sqft |
Source: MARIS #25063669 Report a problem | ||
| 2/12/2019 | Listing removed | $1,100$1/sqft |
Source: Blue Dog, LLC Report a problem | ||
| 1/26/2019 | Listed for rent | $1,100$1/sqft |
Source: Blue Dog, LLC Report a problem | ||
| 3/10/2016 | Sold | -- |
Source: Public Record Report a problem | ||
| 2/4/2011 | Sold | -- |
Source: Public Record Report a problem | ||
| 12/30/2010 | Price change | $48,000-25%$40/sqft |
Source: Property Solutions Group, LLC #10061822 Report a problem | ||
| 11/10/2010 | Listed for sale | $64,000-23.7%$54/sqft |
Source: property solutions group llc #10061822 Report a problem | ||
| 11/9/2010 | Sold | -- |
Source: Public Record Report a problem | ||
| 11/2/2010 | Price change | -- |
Source: foreclosure.com Report a problem | ||
| 10/2/2010 | Listed for sale | $83,900-16.1%$71/sqft |
Source: RE/MAX Midwest Group #10044707 Report a problem | ||
| 8/3/2010 | Listing removed | $99,999$84/sqft |
Source: NRT StLouis #10015958 Report a problem | ||
| 4/14/2010 | Price change | $99,999-9%$84/sqft |
Source: NRT StLouis #10015958 Report a problem | ||
| 12/24/2009 | Price change | $109,900-4.4%$92/sqft |
Source: NRT StLouis #90059655 Report a problem | ||
| 11/16/2009 | Listed for sale | $114,900$97/sqft |
Source: NRT StLouis #90059655 Report a problem | ||
Public tax history
| Year | Property taxes | Tax assessment |
|---|---|---|
| 2025 | $2,671 +8.5% | $31,220 +10.9% |
| 2024 | $2,462 +0.1% | $28,140 |
| 2023 | $2,458 +12.4% | $28,140 +26.3% |
| 2022 | $2,187 +1.5% | $22,280 |
| 2021 | $2,155 +18.4% | $22,280 +27.5% |
| 2020 | $1,821 +54.9% | $17,480 |
| 2019 | $1,175 | $17,480 +67.3% |
| 2018 | $1,175 | $10,450 |
| 2017 | $1,175 +0.1% | $10,450 |
| 2016 | $1,174 -1.3% | $10,450 -31.2% |
| 2015 | $1,190 | $15,180 -4.5% |
| 2014 | $1,190 -30.3% | $15,900 |
| 2013 | $1,706 | $15,900 -11.9% |
| 2012 | -- | $18,050 |
| 2011 | -- | $18,050 -14.9% |
| 2010 | $2,110 +6.1% | $21,200 |
| 2009 | $1,989 +3.9% | $21,200 -5.7% |
| 2008 | $1,914 +20.5% | $22,470 |
| 2007 | $1,588 | $22,470 +27.3% |
| 2006 | $1,588 +2.4% | $17,650 |
| 2005 | $1,551 +46.5% | $17,650 +27.8% |
| 2003 | $1,059 +4.8% | $13,810 +9.4% |
| 2002 | $1,011 +7.9% | $12,620 |
| 2001 | $937 | $12,620 |
Find assessor info on the county website
Neighborhood: 63031
Nearby homes
- $161,9003 bd2 ba1.1k sqft2122 Millvalley Dr, Florissant, MO 63031Off Market
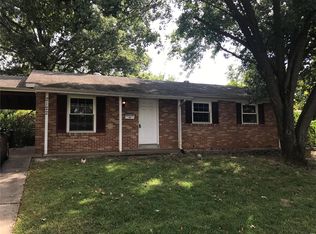
- $168,3003 bd2 ba1.1k sqft2102 Millvalley Dr, Florissant, MO 63031Off Market
- $192,7003 bd2 ba1.1k sqft2132 Millvalley Dr, Florissant, MO 63031Off Market
- $182,8003 bd2 ba1.1k sqft2103 Millvalley Dr, Florissant, MO 63031Off Market
- $157,9003 bd2 ba1.1k sqft2150 Coldbrook Ct, Florissant, MO 63031Off Market
- $184,2003 bd2 ba1.1k sqft2113 Millvalley Dr, Florissant, MO 63031Off Market
- $190,2003 bd2 ba1.1k sqft2142 Millvalley Dr, Florissant, MO 63031Off Market
- $160,0003 bd2 ba1.1k sqft2154 Coldbrook Ct, Florissant, MO 63031Off Market
Nearby schools
GreatSchools rating
- 5/10Lusher Elementary SchoolGrades: PK-5Distance: 0.5 mi
- 3/10Northwest Middle SchoolGrades: 6-8Distance: 0.4 mi
- 3/10Hazelwood West High SchoolGrades: 9-12Distance: 3.2 mi
Schools provided by the listing agent
- Elementary: Lusher Elem.
- Middle: Northwest Middle
- High: Hazelwood West High
Source: MARIS. This data may not be complete. We recommend contacting the local school district to confirm school assignments for this home.
Get a cash offer in 3 minutes
Find out how much your home could sell for in as little as 3 minutes with a no-obligation cash offer.
Estimated market value
$209,400
Get a cash offer in 3 minutes
Find out how much your home could sell for in as little as 3 minutes with a no-obligation cash offer.
Estimated market value
$209,400
- Missouri
- Saint Louis County
- Florissant
- 63031
- 2112 Millvalley Dr
Nearby cities
Nearby zip codes
Other Florissant Topics
