Skip main navigation
Off market
  • $881,000

    2112 Montclaire St APT B, Austin, TX 78704

    3beds
    2,011sqft
    SingleFamily
    Built in 2017
    4,038 Square Feet Lot
    $881,000 Zestimate®
    $438/sqft
    $4,825 Estimated rent

    Home value

    $881,000

    $828,000 - $943,000

    $4,825/mo

    Zestimate® history
    Loading
    Loading...

    Owner options

    List your home for rent

    $4,825/mo

    Rent Zestimate®

    Find your next renter with Zillow Rental Manager. Plus, with online applications, you can quickly screen prospective tenants – for free.

    Learn more

    $4,825/mo

    Rent Zestimate®

    Refinance and save

    $5,808/mo

    Est. payment

    Refinancing to a lower rate could help reduce your monthly payments and save thousands over the life of the loan.

    See today's rates

    $5,808/mo

    Est. payment

    Explore your selling options

    Work with a Zillow partner agent

    Leverage their expertise and Zillow's premium Showcase listings to get your home seen by more buyers.

    Get started

    List with your own agent

    Get your home in front of millions of buyers by listing it on Zillow.

    Learn how to do it

    Sell it yourself

    Take full control of how buyers see your home on Zillow by listing For Sale by Owner (FSBO).

    List your home

    What's special

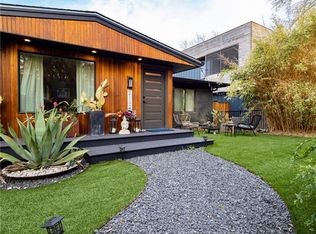
    Modern, eclectic home in the heart of 78704! Designed with the intention of bringing the outdoors in, natural light floods nearly every room. Concrete & wood give the space a grounded, earthy vibe. The main floor has a desirable open floor plan. The living space includes built in shelving, wet bar & large sliders opening on to a crushed granite patio. The chef's kitchen includes a 5 burner gas range, Dekton counters, custom tile work, apron front sink, brass fixtures, bar seating & eating, as well as a large pantry & storage space. The kitchen leads to a partially enclosed, 90 sqft screened in dining area that is framed in and could be fully enclosed with windows (not included in sq ftg). One bedroom on the main floor. This space is currently being used as an office which leads to a full bathroom with eye-popping blue penny-round tile in the walk-in shower. Full laundry room on main floor. Second level has primary bedroom with attached bathroom which boasts a beautiful stone-wall feature & clawfoot tub. Primary closet is large w/built ins. Bonus flex room sits off primary that could be used as an office, nursery, workout/meditation space. Primary bedroom opens to a 270 sq ft outdoor space (not included in sq ftg). The outdoor living space is wired for TV & large enough for a sofa, chairs & a dining area. Secondary upstairs bedroom has a space saving Murphy bed with built in shelving & drawers. Additional full bath & tub with lovely tile work. Front of home has a roll top, storage space for bikes & yard equipment. This home is overflowing with visual vignettes - beautiful features inside and out. The location can't be beat, walkable to S. Lamar shopping, dining and entertainment. A short bike ride to Zilker Park & Barton Springs Pool & a few miles from Downtown. This home truly has all you could ask for - Urban living in a peaceful, nature inspired living space, a must see! No HOA, Washer/Dryer & Fridge convey.

    This property is off market, which means it's not currently listed for sale or rent on Zillow. This may be different from what's available on other websites or public sources.

    Facts & features

    Interior

    Bedrooms & bathrooms
    • Bedrooms: 3
    • Bathrooms: 3
    • Full bathrooms: 3
    • Main level bedrooms: 1
    Heating
    • Forced air, Electric, Gas
    Cooling
    • Central
    Appliances
    • Included: Dishwasher, Dryer, Garbage disposal, Range / Oven, Refrigerator, Washer
    Features
    • Ceiling Fan(s), Wet Bar, Breakfast Bar, Pantry, Walk-In Closet(s), Storage, Built-in Features, Smart Thermostat, Bar, Murphy Bed, Interior Steps
    • Flooring: Concrete, Hardwood
    • Common walls with other units/homes: No Common Walls
    Interior area
    • Total interior livable area: 2,011 sqft

    Property

    Parking
    • Total spaces: 2
    • Parking features: Garage - Attached
    Features
    • Entry location: 1st Floor Entry
    • Patio & porch: Patio, Porch, Covered, Screened
    • Exterior features: Wood
    • Has spa: Yes
    Lot
    • Size: 4,038 sqft
    • Features: Level, Landscaped, Few Trees, Back Yard, Front Yard, Native Plants, Sprinklers In Front, Sprinklers In Rear, Sprinkler - Automatic
    • Residential vegetation: Trees-Medium (20 Ft - 40 Ft), Trees-Small (Under 20 Ft)
    Details
    • Parcel number: 895269

    Construction

    Type & style
    • Home type: SingleFamily
    Materials
    • Foundation: Slab
    • Roof: Tile
    Condition
    • Year built: 2017

    Utilities & green energy

    • Utilities for property: Electricity Available, Natural Gas Available, Phone Available, Internet-Fiber

    Community & neighborhood

    Location
    • Region: Austin

    Other

    Other facts
    • Flooring: Wood, Concrete
    • Appliances: Dishwasher, Refrigerator, Disposal, Dryer, Washer, Tankless Water Heater, Range Hood, Oven, Stainless Steel Appliance(s), Wine Refrigerator, Built-In Gas Range
    • InteriorFeatures: Ceiling Fan(s), Wet Bar, Breakfast Bar, Pantry, Walk-In Closet(s), Storage, Built-in Features, Smart Thermostat, Bar, Murphy Bed, Interior Steps
    • SpaYN: true
    • HeatingYN: true
    • CoolingYN: true
    • Utilities: Electricity Available, Natural Gas Available, Phone Available, Internet-Fiber
    • PatioAndPorchFeatures: Patio, Porch, Covered, Screened
    • ConstructionMaterials: Wood Siding, HardiPlank Type
    • LotFeatures: Level, Landscaped, Few Trees, Back Yard, Front Yard, Native Plants, Sprinklers In Front, Sprinklers In Rear, Sprinkler - Automatic
    • ExteriorFeatures: Balcony, Private Yard, Exterior Steps
    • ElectricOnPropertyYN: True
    • YearBuiltSource: Owner
    • DirectionFaces: South
    • FarmLandAreaUnits: Square Feet
    • ParkingFeatures: Driveway
    • CommonWalls: No Common Walls
    • Cooling: Central Air
    • OpenParkingYN: true
    • LivingAreaSource: Appraiser
    • Heating: Central
    • MainLevelBedrooms: 1
    • Roof: Flat Tile
    • EntryLocation: 1st Floor Entry
    • View: Neighborhood
    • MlsStatus: ACTIVE UNDER CONTRACT
    • Vegetation: Trees-Medium (20 Ft - 40 Ft), Trees-Small (Under 20 Ft)

    Price history

    DateEventPrice
    6/9/2025Listing removed$1,099,000$546/sqft
    Source: Unlock MLS #5491023 Report a problem
    6/4/2025Listed for rent$5,000$2/sqft
    Source: Unlock MLS #6377828 Report a problem
    4/27/2025Price change$1,099,000-4.4%$546/sqft
    Source: Unlock MLS #5491023 Report a problem
    3/27/2025Listed for sale$1,150,000-8%$572/sqft
    Source: Unlock MLS #5491023 Report a problem
    3/20/2025Listing removed$1,250,000$622/sqft
    Source: Unlock MLS #5491023 Report a problem
    12/13/2024Listed for sale$1,250,000+25.6%$622/sqft
    Source: Unlock MLS #5491023 Report a problem
    1/14/2021Listing removed--
    Source: Unlock MLS #5912483 Report a problem
    12/10/2020Pending sale$995,000$495/sqft
    Source: Blairfield Realty LLC #5912483 Report a problem
    12/1/2020Listed for sale$995,000$495/sqft
    Source: Blairfield Realty LLC #5912483 Report a problem
    11/25/2020Pending sale$995,000$495/sqft
    Source: Blairfield Realty LLC #5912483 Report a problem
    11/20/2020Price change$995,000-4.2%$495/sqft
    Source: Blairfield Realty LLC #5912483 Report a problem
    10/19/2020Price change$1,039,000-5.5%$517/sqft
    Source: Amazing Realty LLC #6171411 Report a problem
    9/2/2020Price change$1,099,000-5.7%$546/sqft
    Source: Amazing Realty #37978012 Report a problem
    7/22/2020Price change$1,166,000-2.7%$580/sqft
    Source: Lumena Realty #5585076 Report a problem
    6/29/2020Price change$1,198,500-3%$596/sqft
    Source: Lumena Realty #5585076 Report a problem
    5/24/2020Listed for sale$1,235,000$614/sqft
    Source: Lumena Realty #5585076 Report a problem

    Public tax history

    YearProperty taxesTax assessment
    2025$15,507 +1.7%$757,758 -16%
    2024$15,246 -9.5%$902,397 -16.5%
    2023$16,853 -22%$1,081,299 -1.2%
    2022$21,619 $1,094,657 +70.7%
    2021-- $641,303 -15%
    2020$16,801 +3.8%$754,548
    2019$16,184 $754,548 +31%
    2018-- $575,984

    Find assessor info on the county website

    Neighborhood: Zilker

    Nearby schools

    GreatSchools rating
    Schools provided by the listing agent
    • Elementary: Zilker
    • Middle: O Henry
    • High: Austin
    • District: Austin ISD

    Source: The MLS. This data may not be complete. We recommend contacting the local school district to confirm school assignments for this home.

    Get a cash offer in 3 minutes
    Find out how much your home could sell for in as little as 3 minutes with a no-obligation cash offer.
    Estimated market value
    $881,000
    Get a cash offer in 3 minutes
    Find out how much your home could sell for in as little as 3 minutes with a no-obligation cash offer.
    Estimated market value
    $881,000