Nestled in the heart of the South Carolina mountains, this one-level bungalow is more than a home—it's a retreat into a life of beauty and tranquility. Set on 5.42 acres, the property greets you with a long, meandering drive bordered by a charming creek that seems to hum its own melody. As you approach, the setting feels almost storybook-like, with mature trees standing as sentinels around the home, creating privacy and the perfect touch of mountain living. Step inside, and the warmth of this cozy home wraps around you like a favorite blanket. The kitchen is a showstopper, featuring shiplap walls, granite counters, and a stunning gas stove in a lush green color. For those with simpler tastes, the sellers thoughtfully preserved the stainless steel facing, giving you the option to customize to your liking. The kitchen sink is perfectly positioned under a window, framing a picturesque view of the backyard that shifts with every season. Beautiful lighting accents the space, creating an inviting ambiance for both quiet evenings and lively gatherings. The family room is anchored by a gorgeous stone fireplace with a stove insert, a true testament to the home’s connection with its surroundings—literally. The rocks used to build the fireplace were sourced directly from the property. Large windows fill the space with natural light and provide breathtaking views of the mountains, making it the perfect spot to sip your morning coffee or watch the sunset paint the sky. Hardwood floors run throughout the home, with the exception of the bathroom, adding to the charm and warmth of the space. Down the hall, you'll find the bedrooms. The primary bedroom is oversized with ample closet space, and the guest room provides equal comfort and coziness. The bathroom is well-sized, with all the essentials in a fresh, clean design. As winter melts into spring, you'll fall in love with the screened porch—ideal for lazy afternoons—and the deck, where you can sit under a canopy of stars. Practicality meets peace of mind with the propane-powered generator and a metal roof, ensuring you're always covered, no matter the season. Outside, the property continues to impress. A detached one-car garage has been partially transformed into a home gym, with plenty of space left for tinkering or storage. Multiple outbuildings dot the land, ready for whatever your heart desires—extra storage, a workshop, or even a playhouse. This gem sits just across the street from The Rock Golf Club and Resort, where you can stroll over to enjoy a round of golf or a meal with friends. And with Pickens just a short drive away, you’ll have access to charming restaurants and sweet shops that dot Main Street, blending small-town charm with mountain serenity. This one-of-a-kind bungalow isn’t just a house—it’s a lifestyle, a sanctuary, and a piece of the South Carolina mountains waiting to be called home
Sold for $360,000
$360,000
2112 Moorefield Memorial Hwy, Pickens, SC 29671
2beds
1,084sqft
Single Family Residence
Built in 1981
5.42 Acres Lot
$258,000 Zestimate®
$332/sqft
$1,477 Estimated rent
Home value
$258,000
$217,000 - $299,000
$1,477/mo
Zestimate® history
Owner options
List your home for rent
$1,477/mo
Rent Zestimate®
Find your next renter with Zillow Rental Manager. Plus, with online applications, you can quickly screen prospective tenants – for free.
$1,477/mo
Rent Zestimate®
Refinance and save
$2,108/mo
Est. payment
Refinancing to a lower rate could help reduce your monthly payments and save thousands over the life of the loan.
$2,108/mo
Est. payment
Explore your selling options
Work with a Zillow partner agent
Leverage their expertise and Zillow's premium Showcase listings to get your home seen by more buyers.
Get startedList with your own agent
Get your home in front of millions of buyers by listing it on Zillow.
Learn how to do itSell it yourself
Take full control of how buyers see your home on Zillow by listing For Sale by Owner (FSBO).
List your homeWhat's special
Zillow last checked:
Listing updated:
Listed by:
Missy Rick 864-752-4663,
Howard Hanna Allen Tate - Easley Powdersville,
Derek Rick 864-979-8267,
Howard Hanna Allen Tate - Easley Powdersville
Bought with:
Terri Haynes, 116439
TLCOX and Company
Source: WUMLS,MLS#: 20282291 Originating MLS: Western Upstate Association of Realtors
Originating MLS: Western Upstate Association of RealtorsFacts & features
Interior
Bedrooms & bathrooms
- Bedrooms: 2
- Bathrooms: 1
- Full bathrooms: 1
- Main level bathrooms: 1
- Main level bedrooms: 2
Rooms
- Room types: Breakfast Room/Nook, Workshop
Heating
- Central, Electric
Cooling
- Central Air, Electric
Appliances
- Included: Dishwasher, Electric Water Heater, Disposal, Gas Oven, Gas Range, Microwave
Features
- Fireplace, Granite Counters, Main Level Primary, Breakfast Area, Workshop
- Basement: None,Crawl Space
- Has fireplace: Yes
- Fireplace features: Wood Burning
Interior area
- Total structure area: 1,100
- Total interior livable area: 1,084 sqft
- Finished area above ground: 1,084
- Finished area below ground: 0
Property
Parking
- Total spaces: 1
- Parking features: Detached, Garage, Driveway, Garage Door Opener
- Garage spaces: 1
Features
- Levels: One
- Stories: 1
- Patio & porch: Deck, Front Porch, Porch, Screened
- Exterior features: Deck, Paved Driveway, Porch
- Has view: Yes
- View description: Mountain(s)
- Waterfront features: None
Lot
- Size: 5.42 Acres
- Features: Not In Subdivision, Outside City Limits, Stream/Creek, Sloped, Trees, Wooded
Details
- Parcel number: 417503242232
- Other equipment: Generator
Construction
Type & style
- Home type: SingleFamily
- Architectural style: Bungalow,Ranch
- Property subtype: Single Family Residence
Materials
- Vinyl Siding
- Foundation: Crawlspace
Condition
- Year built: 1981
Utilities & green energy
- Sewer: Septic Tank
- Water: Private, Well
- Utilities for property: Electricity Available, Propane, Septic Available
Community & HOA
HOA
- Has HOA: No
Location
- Region: Pickens
Financial & listing details
- Price per square foot: $332/sqft
- Annual tax amount: $1,002
- Date on market: 1/1/2025
- Cumulative days on market: 40 days
- Listing agreement: Exclusive Right To Sell
- Listing terms: USDA Loan
Price history
| Date | Event | Price |
|---|---|---|
| 2/10/2025 | Sold | $360,000-4%$332/sqft |
Source:  WUMLS #20282291 Report a problem WUMLS #20282291 Report a problem | ||
| 1/4/2025 | Contingent | $375,000$346/sqft |
Source:  Greater Greenville AOR #1544713 Report a problem Greater Greenville AOR #1544713 Report a problem | ||
| 1/2/2025 | Listed for sale | $375,000+275%$346/sqft |
Source: Greater Greenville AOR #1544713 Report a problem | ||
| 4/5/2012 | Sold | $100,000$92/sqft |
Source: Greater Greenville AOR #1236410 Report a problem | ||
Public tax history
Tax history is unavailable.
Neighborhood: 29671
Nearby homes
- $360,0002 bd1 ba1k sqft2112 Moorefield Mem Hwy, Sunset, SC 29685Sold

- $336,7003 bd2 ba2k sqft106 Woodie Dr, Pickens, SC 29671Off Market
- $325,0003 bd2 ba1.6k sqft114 Woodie Dr, Pickens, SC 29671Off Market
- $970,0005 bd4 ba4.9k sqft2111 Moorefield Memorial Hwy, Pickens, SC 29671For Sale
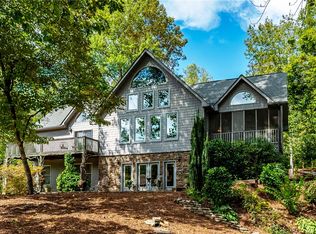
- $447,4003 bd3 ba2.9k sqft2111 Moorefield Mem Hwy, Pickens, SC 29671Off Market
- $354,3003 bd2 ba1.5k sqft116 Woodie Dr, Pickens, SC 29671Off Market
- $16,7000.69 Acres310 Belvoir Dr, Pickens, SC 29671Off Market
- $450,0003 bd2 ba-- sqft2109 Moorefield Memorial Hwy, Pickens, SC 29671For Sale
Nearby schools
GreatSchools rating
- 10/10Ambler Elementary SchoolGrades: PK-5Distance: 6 mi
- 6/10Pickens Middle SchoolGrades: 6-8Distance: 8 mi
- 6/10Pickens High SchoolGrades: 9-12Distance: 6.5 mi
Schools provided by the listing agent
- Elementary: Hagood Elem
- Middle: Pickens Middle
- High: Pickens High
Source: WUMLS. This data may not be complete. We recommend contacting the local school district to confirm school assignments for this home.
Get a cash offer in 3 minutes
Find out how much your home could sell for in as little as 3 minutes with a no-obligation cash offer.
Estimated market value
$258,000
Get a cash offer in 3 minutes
Find out how much your home could sell for in as little as 3 minutes with a no-obligation cash offer.
Estimated market value
$258,000
- South Carolina
- Pickens County
- Sunset
- 29671
- 2112 Moorefield Memorial Hwy
Nearby cities
Nearby zip codes
Other Sunset Topics
