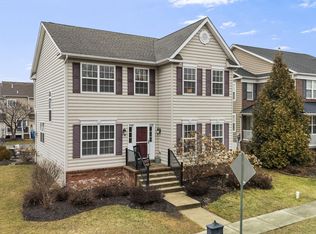
Welcome to this Beautiful & Bright 8-Year-Young 3 Bedroom 2 ½ Bath Single-Family Home. This stunning home boasts an open-concept floor plan with luxury vinyl plank flooring, fresh paint, and custom built-ins throughout. A welcoming foyer with a coat closet leads to the spacious living room and gourmet kitchen. The kitchen features granite countertops, a large island with a stainless steel sink, and seating for four, a built-in gas range, a microwave, and a new stainless steel dishwasher. The adjacent dining room is accented with elegant crown molding. Access to a maintenance free deck from the Living Room and Kitchen makes entertaining a breeze! Upstairs, new carpeting enhances the hallway and staircase. The primary suite offers 2 generous closets with built-ins, 1 walk in and 1 wardrobe, and a bright en-suite bath with dual sinks, a granite vanity, a ceramic tile floor, a clear glass shower, and custom built-ins in the linen closet. All bedrooms include ceiling fans for comfort. The finished basement provides an additional 700+ square feet of living space. There is also unfinished Storage Space. A two-car rear garage boasts an epoxy floor and a hose bib for convenience. Additional highlights include new custom blinds throughout, new storm doors, a first-floor laundry room with built-ins and Powder Room. Enjoy the scenic fishing pond across the street, as well as nearby walking trails and a playground. A truly move-in-ready home in a fantastic location! Schedule an appointment today to tour this exceptional home!
Sold for $545,000
$545,000
2112 Morgan Hill Dr, Pennsburg, PA 18073
3beds
2,358sqft
Single Family Residence
Built in 2017
6,793 Square Feet Lot
$560,400 Zestimate®
$231/sqft
$3,210 Estimated rent
Home value
$560,400
$516,000 - $605,000
$3,210/mo
Zestimate® history
Owner options
List your home for rent
$3,210/mo
Rent Zestimate®
Find your next renter with Zillow Rental Manager. Plus, with online applications, you can quickly screen prospective tenants – for free.
$3,210/mo
Rent Zestimate®
Refinance and save
$3,594/mo
Est. payment
Refinancing to a lower rate could help reduce your monthly payments and save thousands over the life of the loan.
$3,594/mo
Est. payment
Explore your selling options
Work with a Zillow partner agent
Leverage their expertise and Zillow's premium Showcase listings to get your home seen by more buyers.
Get startedList with your own agent
Get your home in front of millions of buyers by listing it on Zillow.
Learn how to do itSell it yourself
Take full control of how buyers see your home on Zillow by listing For Sale by Owner (FSBO).
List your homeWhat's special
Custom built-insFinished basementFresh paintUnfinished storage spaceBuilt-in gas rangeMaintenance free deckNew carpeting
Zillow last checked:
Listing updated:
Listed by:
Greg Parker 215-239-7953,
Keller Williams Real Estate-Blue Bell
Bought with:
Brian Kelly, RM052045A
Kelly Real Estate, Inc.
Source: Bright MLS,MLS#: PAMC2128124
Facts & features
Interior
Bedrooms & bathrooms
- Bedrooms: 3
- Bathrooms: 3
- Full bathrooms: 2
- 1/2 bathrooms: 1
- Main level bathrooms: 1
Rooms
- Room types: Living Room, Dining Room, Primary Bedroom, Kitchen, Basement, Foyer, Laundry, Bathroom 2, Bathroom 3, Primary Bathroom
Basement
- Area: 511
Heating
- Forced Air, Electric
Cooling
- Central Air, Electric
Appliances
- Included: Microwave, Built-In Range, Dishwasher, Disposal, Oven/Range - Gas, Stainless Steel Appliance(s), Electric Water Heater
- Laundry: Main Level, Laundry Room
Features
- Bathroom - Stall Shower, Built-in Features, Breakfast Area, Ceiling Fan(s), Combination Kitchen/Living, Crown Molding, Dining Area, Open Floorplan, Kitchen Island, Eat-in Kitchen, Pantry, Recessed Lighting, Upgraded Countertops, Walk-In Closet(s)
- Doors: Storm Door(s)
- Windows: Window Treatments
- Basement: Full
- Has fireplace: No
Interior area
- Total structure area: 2,358
- Total interior livable area: 2,358 sqft
- Finished area above ground: 1,847
- Finished area below ground: 511
Property
Parking
- Total spaces: 2
- Parking features: Garage Faces Rear, Attached
- Attached garage spaces: 2
Accessibility
- Accessibility features: None
Features
- Levels: Two
- Stories: 2
- Patio & porch: Deck
- Pool features: None
Lot
- Size: 6,793 Square Feet
- Dimensions: 60.00 x 0.00
Details
- Additional structures: Above Grade, Below Grade
- Parcel number: 570001015781
- Zoning: RESIDENTIAL
- Special conditions: Standard
Construction
Type & style
- Home type: SingleFamily
- Architectural style: Colonial
- Property subtype: Single Family Residence
Materials
- Vinyl Siding
- Foundation: Block
Condition
- New construction: No
- Year built: 2017
Utilities & green energy
- Sewer: Public Sewer
- Water: Public
Community & HOA
Community
- Subdivision: Northgate
HOA
- Has HOA: Yes
- HOA fee: $70 monthly
Location
- Region: Pennsburg
- Municipality: UPPER HANOVER TWP
Financial & listing details
- Price per square foot: $231/sqft
- Tax assessed value: $150,180
- Annual tax amount: $5,116
- Date on market: 2/13/2025
- Listing agreement: Exclusive Right To Sell
- Listing terms: Cash,Conventional,FHA,VA Loan
- Inclusions: Refrigerator Negotiable
- Exclusions: Adt Security System
- Ownership: Fee Simple
Price history
| Date | Event | Price |
|---|---|---|
| 3/10/2025 | Sold | $545,000+1.1%$231/sqft |
Source:  Bright MLS #PAMC2128124 Report a problem Bright MLS #PAMC2128124 Report a problem | ||
| 2/15/2025 | Pending sale | $539,000$229/sqft |
Source: Bright MLS #PAMC2128124 Report a problem | ||
| 2/13/2025 | Listed for sale | $539,000+23.9%$229/sqft |
Source: Bright MLS #PAMC2128124 Report a problem | ||
| 10/12/2022 | Sold | $435,000$184/sqft |
Source:  GLVR #698449 Report a problem GLVR #698449 Report a problem | ||
| 8/28/2022 | Pending sale | $435,000$184/sqft |
Source: Berkshire Hathaway HomeServices Fox & Roach, REALTORS #698449 Report a problem | ||
| 8/28/2022 | Contingent | $435,000$184/sqft |
Source: Bright MLS #PAMC2048682 Report a problem | ||
| 8/27/2022 | Pending sale | $435,000$184/sqft |
Source: GLVR #698449 Report a problem | ||
| 8/12/2022 | Listed for sale | $435,000$184/sqft |
Source: Bright MLS #PAMC2048682 Report a problem | ||
Public tax history
| Year | Property taxes | Tax assessment |
|---|---|---|
| 2025 | $5,176 +4.5% | $150,180 |
| 2024 | $4,952 | $150,180 |
| 2023 | $4,952 +4.7% | $150,180 |
| 2022 | $4,730 +2.6% | $150,180 |
| 2021 | $4,611 +0.6% | $150,180 |
| 2020 | $4,585 +2.3% | $150,180 |
| 2019 | $4,482 +0.7% | $150,180 |
| 2018 | $4,453 +5138.8% | $150,180 +4906% |
| 2017 | $85 +2.4% | $3,000 |
| 2016 | $83 +3.8% | $3,000 |
| 2015 | $80 +1.3% | $3,000 |
| 2014 | $79 | $3,000 |
| 2013 | $79 | $3,000 |
| 2012 | $79 +1.3% | $3,000 |
| 2011 | $78 +1.3% | $3,000 |
| 2010 | $77 | $3,000 |
Find assessor info on the county website
Neighborhood: 18073
Nearby homes
- $467,9004 bd2 ba3k sqft2108 Morgan Hill Dr, Pennsburg, PA 18073Off Market

- $552,6004 bd3 ba2.9k sqft2116 Morgan Hill Dr, Pennsburg, PA 18073Off Market
- $500,0004 bd3 ba2.3k sqft2104 Morgan Hill Dr, Pennsburg, PA 18073Sold
- $377,3003 bd3 ba2.8k sqft2117 Hidden Meadows Ave, Pennsburg, PA 18073Off Market

- $488,1004 bd3 ba2.2k sqft2120 Morgan Hill Dr, Pennsburg, PA 18073Off Market
- $368,3003 bd3 ba1.9k sqft2115 Hidden Meadows Ave, Pennsburg, PA 18073Off Market
- $370,0003 bd3 ba1.9k sqft2113 Hidden Meadows Ave, Pennsburg, PA 18073Sold
- $379,1003 bd2 ba1.9k sqft2119 Hidden Meadows Ave, Pennsburg, PA 18073Off Market
Nearby schools
GreatSchools rating
- 9/10Marlborough El SchoolGrades: K-3Distance: 3.9 mi
- 9/10Upper Perkiomen Middle SchoolGrades: 6-8Distance: 1.3 mi
- 7/10Upper Perkiomen High SchoolGrades: 9-12Distance: 1.5 mi
Schools provided by the listing agent
- District: Upper Perkiomen
Source: Bright MLS. This data may not be complete. We recommend contacting the local school district to confirm school assignments for this home.
Get a cash offer in 3 minutes
Find out how much your home could sell for in as little as 3 minutes with a no-obligation cash offer.
Estimated market value
$560,400
Get a cash offer in 3 minutes
Find out how much your home could sell for in as little as 3 minutes with a no-obligation cash offer.
Estimated market value
$560,400
- Pennsylvania
- Montgomery County
- Pennsburg
- 18073
- 2112 Morgan Hill Dr
Nearby cities
Nearby zip codes
Other Pennsburg Topics
