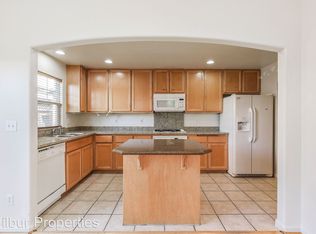
Welcome to a beautiful 2000 sqft home located on a private cul de sac in the Gateway 101 community. Home welcomes you with a warm entrance, high ceilings, lots of windows and natural light. Hardwood floors throughout the formal rooms with crown molding, arched doorways, elegant window treatments and beautiful chandelier. Bright kitchen offers white tile counters, island bar seating, lots of cabinet storage, stainless appliances including a 5 burner gas range and is open to family room with a gas starter fireplace, built-in cabinetry and exterior door expanding to outdoor living. Carpeted upstairs has primary suite with an oversized walk-in closet, window treatments and tranquil bathroom with soaking tub, large glass shower stall, and stunning dual sink vanity.
3 additional rooms offer ceiling fans, window treatments and the hallway bathroom has dual sinks, great storage and privacy for tub and toilet. Home also has first floor half bathroom and office space, attached garage, HVAC, washer/dryer, owned solar backup & more. Private backyard courtyard has colorful plants and trees, raised garden bed, fruit trees, drip system, storage shed. Great location to Ravenswood 101 Shopping center, retail & restaurants, high tech, local schools and parks and has access to major highways.
Sold for $1,400,000
$1,400,000
2112 Myrtle Pl, East Palo Alto, CA 94303
4beds
2,000sqft
Single Family Residence, Residential
Built in 2001
3,554 Square Feet Lot
$1,418,000 Zestimate®
$700/sqft
$5,659 Estimated rent
Home value
$1,418,000
$1.33M - $1.50M
$5,659/mo
Zestimate® history
Owner options
List your home for rent
$5,659/mo
Rent Zestimate®
Find your next renter with Zillow Rental Manager. Plus, with online applications, you can quickly screen prospective tenants – for free.
$5,659/mo
Rent Zestimate®
Refinance and save
$9,012/mo
Est. payment
Refinancing to a lower rate could help reduce your monthly payments and save thousands over the life of the loan.
$9,012/mo
Est. payment
Explore your selling options
Work with a Zillow partner agent
Leverage their expertise and Zillow's premium Showcase listings to get your home seen by more buyers.
Get startedList with your own agent
Get your home in front of millions of buyers by listing it on Zillow.
Learn how to do itSell it yourself
Take full control of how buyers see your home on Zillow by listing For Sale by Owner (FSBO).
List your homeWhat's special
Fruit treesGas starter fireplacePrivate backyard courtyardBright kitchenIsland bar seatingOffice spaceHalf bathroom
Zillow last checked:
Listing updated:
Listed by:
Jim Myrick 00893246 408-723-1515,
KW Bay Area Estates 408-560-9000,
Denise Myrick 01900698 408-723-1515,
KW Bay Area Estates
Bought with:
Guiancarlo Habon, 02048630
NextHome Lifestyles
Source: MLSListings Inc,MLS#: ML81954983
Facts & features
Interior
Bedrooms & bathrooms
- Bedrooms: 4
- Bathrooms: 3
- Full bathrooms: 2
- 1/2 bathrooms: 1
Rooms
- Room types: Office
Bedroom
- Features: WalkinCloset
Bathroom
- Features: Bidet, DoubleSinks, PrimaryStallShowers, ShowerandTub, TubinPrimaryBedroom, UpdatedBaths, HalfonGroundFloor
Dining room
- Features: BreakfastBar, DiningArea, DiningAreainLivingRoom, EatinKitchen
Family room
- Features: KitchenFamilyRoomCombo
Kitchen
- Features: Countertop_Ceramic, ExhaustFan, Island, Pantry
Heating
- Central Forced Air, Central Forced Air Gas
Cooling
- Ceiling Fan(s), Central Air
Appliances
- Included: Dishwasher, Exhaust Fan, Freezer, Disposal, Range Hood, Ice Maker, Microwave, Self Cleaning Oven, Gas Oven/Range, Refrigerator, Dryer, Washer
- Laundry: Gas Dryer Hookup, Upper Floor
Features
- High Ceilings, Video Audio System, Walk-In Closet(s)
- Flooring: Carpet, Hardwood, Vinyl Linoleum
- Number of fireplaces: 1
- Fireplace features: Family Room, Gas, Gas Starter, Insert
Interior area
- Total structure area: 2,000
- Total interior livable area: 2,000 sqft
Property
Parking
- Total spaces: 2
- Parking features: Attached, Common, Lighted, On Street
- Attached garage spaces: 2
Features
- Stories: 2
- Exterior features: Back Yard, Barbecue, Fenced, Storage Shed Structure
- Fencing: Perimeter,Back Yard,Gate,Wood
- Has view: Yes
- View description: City Lights
Lot
- Size: 3,554 Square Feet
- Features: Level
Details
- Additional structures: Sheds
- Parcel number: 063352450
- Zoning: R-1
- Special conditions: Standard
Construction
Type & style
- Home type: SingleFamily
- Architectural style: Tract,Traditional
- Property subtype: Single Family Residence, Residential
Materials
- Foundation: Concrete Perimeter and Slab, Mudsill, Steel Frame
- Roof: Composition, Shingle
Condition
- New construction: No
- Year built: 2001
Utilities & green energy
- Gas: IndividualGasMeters, NaturalGas
- Sewer: Public Sewer
- Utilities for property: Natural Gas Available, Solar
Community & HOA
HOA
- Has HOA: Yes
- HOA fee: $54 monthly
Location
- Region: East Palo Alto
Financial & listing details
- Price per square foot: $700/sqft
- Tax assessed value: $1,428,000
- Annual tax amount: $17,733
- Date on market: 2/21/2024
- Listing agreement: ExclusiveRightToSell
- Listing terms: CashorConventionalLoan
Price history
| Date | Event | Price |
|---|---|---|
| 3/20/2024 | Sold | $1,400,000+0%$700/sqft |
Source:  MLSListings Inc #ML81954983 Report a problem MLSListings Inc #ML81954983 Report a problem | ||
| 3/4/2024 | Pending sale | $1,399,950$700/sqft |
Source: MLSListings Inc #ML81954983 Report a problem | ||
| 2/21/2024 | Listed for sale | $1,399,950+147.8%$700/sqft |
Source: MLSListings Inc #ML81954983 Report a problem | ||
| 5/17/2001 | Sold | $565,000$283/sqft |
Source: Public Record Report a problem | ||
Public tax history
| Year | Property taxes | Tax assessment |
|---|---|---|
| 2025 | $17,733 +60.5% | $1,428,000 +71.1% |
| 2024 | $11,050 +2.5% | $834,658 +2% |
| 2023 | $10,781 +4.9% | $818,294 +2% |
| 2022 | $10,273 +2.1% | $802,250 +2% |
| 2021 | $10,061 +1.5% | $786,520 +1% |
| 2020 | $9,915 -0.3% | $778,456 +2% |
| 2019 | $9,944 +2% | $763,194 +2% |
| 2018 | $9,753 +3.7% | $748,230 +2% |
| 2017 | $9,409 +0.9% | $733,560 +2% |
| 2016 | $9,328 +3.6% | $719,178 +1.5% |
| 2015 | $9,005 | $708,376 +2% |
| 2014 | $9,005 | $694,500 +24.9% |
| 2013 | -- | $556,000 +1.1% |
| 2012 | -- | $550,000 +52.8% |
| 2011 | -- | $360,000 |
| 2010 | -- | $360,000 -23.1% |
| 2009 | -- | $468,000 -27.8% |
| 2008 | -- | $648,156 +2% |
| 2007 | -- | $635,448 +2% |
| 2006 | -- | $622,990 |
| 2005 | -- | $622,990 +4% |
| 2004 | -- | $598,800 +1.9% |
| 2003 | -- | $587,826 +2% |
| 2002 | -- | $576,300 +504.1% |
| 2001 | -- | $95,400 |
Find assessor info on the county website
Neighborhood: 94303
Nearby homes
- $1,380,2004 bd3 ba1.4k sqft2108 Myrtle Pl, East Palo Alto, CA 94303Off Market

- $1,444,8004 bd2 ba1.9k sqft2116 Myrtle Pl, East Palo Alto, CA 94303Off Market
- $1,104,2004 bd2 ba1.8k sqft2101 Myrtle Pl, East Palo Alto, CA 94303Off Market
- $1,496,2004 bd2 ba2k sqft2105 Myrtle Pl, East Palo Alto, CA 94303Off Market
- $1,554,6004 bd3 ba2k sqft2109 Myrtle Pl, East Palo Alto, CA 94303Off Market
- $1,456,8004 bd2 ba2.1k sqft2120 Myrtle Pl, East Palo Alto, CA 94303Off Market
- $108,2600.89 Acres980 Myrtle St, East Palo Alto, CA 94303Off Market
- $1,411,7004 bd3 ba2.9k sqft4 Sparrow Ct, East Palo Alto, CA 94303Off Market
Nearby schools
GreatSchools rating
- 4/10Los Robles-Ronald McNair AcademyGrades: K-5Distance: 0.1 mi
- 4/10Ravenswood Comprehensive MiddleGrades: 6-8Distance: 1 mi
- 8/10Menlo-Atherton High SchoolGrades: 9-12Distance: 2.3 mi
Schools provided by the listing agent
- District: RavenswoodCityElementary
Source: MLSListings Inc. This data may not be complete. We recommend contacting the local school district to confirm school assignments for this home.
Get a cash offer in 3 minutes
Find out how much your home could sell for in as little as 3 minutes with a no-obligation cash offer.
Estimated market value
$1,418,000
Get a cash offer in 3 minutes
Find out how much your home could sell for in as little as 3 minutes with a no-obligation cash offer.
Estimated market value
$1,418,000
- California
- San Mateo County
- East Palo Alto
- 94303
- 2112 Myrtle Pl
Nearby cities
Nearby zip codes
Other East Palo Alto Topics
