European sensibility meets Pacific Northwest modernism in this extraordinary residence, where architecture, art and nature come together in unexpected ways. Built in 2013 with remarkable intention, steel, concrete and walls of glass pair with warm wood and natural light. Radiant-heated concrete floors, exposed steel and soaring windows frame the greenery and connect living spaces to the outdoors. Flexibility is integral to the design. A glass-walled yoga/fitness room opens to a covered deck and offers possibilities as an office, wellness or creative space. A few steps down, an unexpected flex room with an industrial roll-up door and sliders to the private garden patio creates a retreat for overnight guests, additional sleeping space, office or creative escape. Outdoor living is woven into the architecture with two covered year-round decks and two open-air decks. Above it all, a sculptural steel-and-wood staircase leads to the rooftop deck for sunsets, territorial views and Mount Rainier on clear days. The gardens are equally intentional, with sustainable and native plantings, herbs, vegetables and year-round interest. Mature landscaping envelops the home in greenery and privacy. Even the expansive garage was conceived for flexibility. Fully insulated with radiant-heated floors and 240V power, it offers possibilities for an art or ceramics studio, workshop, photography or fitness space while accommodating multiple vehicles. Artistic, private and wonderfully unconventional!
Active
Listed by: Windermere Real Estate Co. • Elizabeth Suver
$1,690,000
2112 N 46th Street, Seattle, WA 98103
2beds
2,769sqft
Single Family Residence
Built in 2013
3,798 Square Feet Lot
$1,634,700 Zestimate®
$610/sqft
$-- HOA
What's special
Exposed steelCovered deckTwo open-air decksPrivate garden patioTwo covered year-round decks
- 1 hour
- 71
- 5
Zillow last checked:
Listing updated:
Listed by:
Elizabeth Suver,
Windermere Real Estate Co.
Source: NWMLS as distributed by MLS GRID,MLS#: 2579928
Facts & features
Interior
Bedrooms & bathrooms
- Bedrooms: 2
- Bathrooms: 2
- Full bathrooms: 1
- 3/4 bathrooms: 1
- Main level bathrooms: 1
- Main level bedrooms: 1
Primary bedroom
- Level: Second
Bedroom
- Level: Main
Bathroom full
- Level: Main
Bathroom three quarter
- Level: Second
Other
- Level: Main
Den office
- Level: Second
Dining room
- Level: Second
Entry hall
- Level: Lower
Family room
- Level: Main
Kitchen with eating space
- Level: Second
Living room
- Level: Second
Utility room
- Level: Main
Heating
- Heat Pump, Natural Gas
Cooling
- None
Appliances
- Included: Dishwasher, Disposal, Dryer, Microwave, Refrigerator, Stove(s)/Range(s), Washer, Dishwasher(s), Dryer(s), Garbage Disposal, Microwave(s), Refrigerator(s), Washer(s)
Features
- Bath Off Primary, Dining Room
- Flooring: Ceramic Tile, Concrete, Engineered Hardwood, See Remarks
- Windows: Dbl Pane/Storm Window
- Basement: Unfinished
- Has fireplace: No
Interior area
- Total structure area: 2,769
- Total interior livable area: 2,769 sqft
Property
Parking
- Total spaces: 2
- Parking features: Attached Garage
- Has attached garage: Yes
- Covered spaces: 2
Features
- Levels: Two
- Stories: 2
- Entry location: Lower
- Patio & porch: Bath Off Primary, Dbl Pane/Storm Window, Dining Room, Security System, Walk-In Closet(s)
- Has view: Yes
- View description: Mountain(s), Territorial
Lot
- Size: 3,798 Square Feet
- Features: Curbs, Paved, Sidewalk, Fenced-Fully, Gas Available, High Speed Internet, Patio, Rooftop Deck
- Topography: Level
- Residential vegetation: Fruit Trees, Garden Space
Details
- Parcel number: 0510000530
- Special conditions: Standard
Construction
Type & style
- Home type: SingleFamily
- Architectural style: Contemporary,2 Stories w/Bsmnt
- Property subtype: Single Family Residence
Materials
- Wood Siding
- Foundation: Poured Concrete
- Roof: Flat
Condition
- Year built: 2013
- Major remodel year: 2013
Utilities & green energy
- Sewer: Sewer Connected
- Water: Public
Community & HOA
Community
- Security: Security System
- Subdivision: Wallingford
Location
- Region: Seattle
Financial & listing details
- Price per square foot: $610/sqft
- Tax assessed value: $1,561,000
- Annual tax amount: $16,090
- Date on market: 9/9/2026
- Cumulative days on market: 1 day
- Listing terms: Conventional
- Inclusions: Dishwasher(s), Dryer(s), Garbage Disposal, Microwave(s), Refrigerator(s), Stove(s)/Range(s), Washer(s)
Estimated market value
$1,634,700
$1.55M - $1.72M
$3,297/mo
Price history
| Date | Event | Price |
|---|---|---|
| 9/10/2026 | Listed for sale | $1,690,000+397.1%$610/sqft |
Source:  NWMLS as distributed by MLS GRID #2579928 Report a problem NWMLS as distributed by MLS GRID #2579928 Report a problem | ||
| 8/1/2003 | Sold | $340,000$123/sqft |
Source: NWMLS as distributed by MLS GRID #23092945 Report a problem | ||
Public tax history
| Year | Property taxes | Tax assessment |
|---|---|---|
| 2025 | $16,090 +14% | $1,561,000 +6.1% |
| 2024 | $14,117 +6.1% | $1,471,000 +4.4% |
| 2023 | $13,299 +3.3% | $1,409,000 -7.4% |
| 2022 | $12,869 +6.7% | $1,522,000 +16.1% |
| 2021 | $12,059 -6.9% | $1,311,000 -2.3% |
| 2020 | $12,958 -0.4% | $1,342,000 -1.5% |
| 2019 | $13,011 +8.2% | $1,363,000 -2.9% |
| 2018 | $12,023 -0.8% | $1,403,000 +14.2% |
| 2017 | $12,121 +43.6% | $1,229,000 +10% |
| 2016 | $8,441 | $1,117,000 +10.2% |
| 2015 | $8,441 | $1,014,000 +15.1% |
| 2014 | $8,441 | $881,000 -5.1% |
| 2013 | $8,441 | $928,000 +112.8% |
| 2012 | -- | $436,000 |
| 2011 | -- | $436,000 +2.3% |
| 2010 | -- | $426,000 |
| 2009 | -- | $426,000 +9.2% |
| 2007 | -- | $390,000 +3.4% |
| 2006 | -- | $377,000 +9.3% |
| 2005 | -- | $345,000 +53.3% |
| 2001 | $2,681 +14.5% | $225,000 +21% |
| 2000 | $2,342 | $186,000 |
Find assessor info on the county website
Monthly payment
Est. payment
Payment breakdown
Explore the cost of this home by adjusting the details. Changes won't be saved.Climate risks
Neighborhood: Wallingford
Nearby schools
Schools provided by the listing agent
- Elementary: Green Lake
- Middle: Hamilton Mid
- High: Lincoln High
Source: NWMLS as distributed by MLS GRID. This data may not be complete. We recommend contacting the local school district to confirm school assignments for this home.
Similar homes
- $1,699,0004 bd3 ba2.4k sqftLake Union Add, Seattle, WA 98103Active
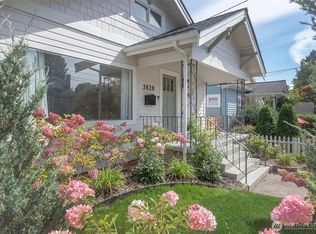 MLS ID #2576939, Missi Huff. NWMLS as distributed by MLS GRID
 - $1,299,0005 bd3 ba2.3k sqft5412 Kensington Place N, Seattle, WA 98103Active
 MLS ID #2578596, Nic Chambers. NWMLS as distributed by MLS GRID
 - $1,995,0005 bd4 ba2.7k sqft5728 Woodlawn Avenue N, Seattle, WA 98103Active
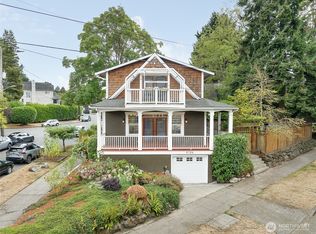 MLS ID #2580242, Brian Alfi. NWMLS as distributed by MLS GRID
 - $1,685,0004 bd2 ba2.6k sqft863 E Gwinn Place, Seattle, WA 98102Active
 MLS ID #2579250, Kathi Green. NWMLS as distributed by MLS GRID
