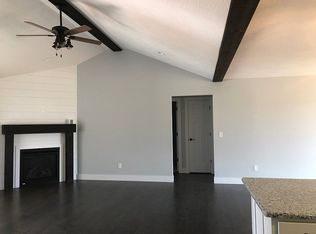
3 bed, 2 bath home in sought-after Hickory/Glendale schools! This well-maintained gem offers an open floor plan with gorgeous hardwoods throughout, a desirable split-bedroom layout, and plenty of space for everyday living and entertaining. Enjoy a spacious 3-car garage, fenced backyard with a covered porch--perfect for outdoor relaxation. Located just minutes from Hwy 65 and I-44, this home combines comfort, convenience, and charm in one perfect package!
Closed
Price Unknown
2112 N Boardwalk Avenue, Strafford, MO 65757
3beds
1,799sqft
Single Family Residence
Built in 2021
0.26 Acres Lot
$328,500 Zestimate®
$--/sqft
$2,186 Estimated rent
Home value
$328,500
$299,000 - $361,000
$2,186/mo
Zestimate® history
Owner options
List your home for rent
$2,186/mo
Rent Zestimate®
Find your next renter with Zillow Rental Manager. Plus, with online applications, you can quickly screen prospective tenants – for free.
$2,186/mo
Rent Zestimate®
Refinance and save
$287/mo
Est. payment
Refinancing to a lower rate could help reduce your monthly payments and save thousands over the life of the loan.
$287/mo
Est. payment
Explore your selling options
Work with a Zillow partner agent
Leverage their expertise and Zillow's premium Showcase listings to get your home seen by more buyers.
Get startedList with your own agent
Get your home in front of millions of buyers by listing it on Zillow.
Learn how to do itSell it yourself
Take full control of how buyers see your home on Zillow by listing For Sale by Owner (FSBO).
List your homeWhat's special
Fenced backyardCovered porchOpen floor planGorgeous hardwoodsSplit-bedroom layout
Zillow last checked:
Listing updated:
Listed by:
Mary Hunt 417-840-1723,
Cantrell Real Estate
Bought with:
Megan E Henry, 2020031065
Alpha Realty MO, LLC
Tyler Henry, 2024035553
Alpha Realty MO, LLC
Source: SOMOMLS as distributed by MLS GRID,MLS#: 60292584
Facts & features
Interior
Bedrooms & bathrooms
- Bedrooms: 3
- Bathrooms: 2
- Full bathrooms: 2
Rooms
- Room types: Master Bedroom, Pantry
Heating
- Forced Air, Central, Natural Gas
Cooling
- Central Air, Ceiling Fan(s)
Appliances
- Included: Dishwasher, Gas Water Heater, Free-Standing Gas Oven, Refrigerator, Microwave, Disposal
- Laundry: Main Level
Features
- High Speed Internet, Granite Counters, High Ceilings, Walk-In Closet(s), Walk-in Shower
- Flooring: Carpet, Tile, Laminate, Hardwood
- Windows: Blinds, Double Pane Windows
- Has basement: No
- Attic: Pull Down Stairs
- Has fireplace: Yes
- Fireplace features: Living Room
Interior area
- Total structure area: 1,799
- Total interior livable area: 1,799 sqft
- Finished area above ground: 1,799
- Finished area below ground: 0
Property
Parking
- Total spaces: 3
- Parking features: Garage - Attached
- Attached garage spaces: 3
Features
- Levels: One
- Stories: 1
- Patio & porch: Covered
- Fencing: Privacy,Wood
Lot
- Size: 0.26 Acres
- Features: Sprinklers In Front, Landscaped, Sprinklers In Rear, Level
Details
- Parcel number: 1212100051
Construction
Type & style
- Home type: SingleFamily
- Architectural style: Ranch
- Property subtype: Single Family Residence
Materials
- Brick, Vinyl Siding, Lap Siding
- Roof: Composition
Condition
- Year built: 2021
Utilities & green energy
- Sewer: Public Sewer
- Water: Public
Community & HOA
Community
- Subdivision: Pearson Park
HOA
- Services included: Common Area Maintenance, Trash
- HOA fee: $288 annually
Location
- Region: Strafford
Financial & listing details
- Tax assessed value: $310,100
- Annual tax amount: $2,939
- Date on market: 4/22/2025
- Road surface type: Asphalt
Price history
| Date | Event | Price |
|---|---|---|
| 5/23/2025 | Sold | -- |
Source:  SOMOMLS as distributed by MLS GRID #60292584 Report a problem SOMOMLS as distributed by MLS GRID #60292584 Report a problem | ||
| 4/25/2025 | Pending sale | $320,000$178/sqft |
Source: SOMOMLS as distributed by MLS GRID #60292584 Report a problem | ||
| 4/22/2025 | Price change | $320,000+25.5%$178/sqft |
Source: SOMOMLS as distributed by MLS GRID #60292584 Report a problem | ||
| 12/8/2020 | Pending sale | $254,900$142/sqft |
Source: Murney Associates - Primrose #60177428 Report a problem | ||
| 11/2/2020 | Listed for sale | $254,900$142/sqft |
Source: Murney Associates - Primrose #60177428 Report a problem | ||
Public tax history
| Year | Property taxes | Tax assessment |
|---|---|---|
| 2025 | $3,154 +7.3% | $58,920 +13.2% |
| 2024 | $2,939 -0.5% | $52,040 |
| 2023 | $2,953 +14.3% | $52,040 +17.5% |
| 2022 | $2,585 +48.9% | $44,290 +41% |
| 2021 | $1,736 +365.7% | $31,410 +389.3% |
| 2020 | $373 +15.6% | $6,420 +12.6% |
| 2018 | $322 | $5,700 |
| 2017 | -- | -- |
Find assessor info on the county website
Neighborhood: 65757
Nearby homes
- $310,4003 bd2 ba1.6k sqft2132 N Boardwalk Ave, Strafford, MO 65757Off Market
- $332,1003 bd2 ba1.6k sqft2032 N Boardwalk Ave, Strafford, MO 65757Off Market

- $343,0003 bd2 ba1.7k sqft2082 N Boardwalk Ave, Strafford, MO 65757Off Market
- $328,9003 bd2 ba1.6k sqft2152 N Boardwalk Ave, Strafford, MO 65757Off Market
- $319,6003 bd2 ba1.5k sqft2052 N Boardwalk Ave, Strafford, MO 65757Off Market
- $369,0004 bd2 ba1.8k sqft5685 E Conservatory Pl, Strafford, MO 65757Off Market
- $385,3004 bd2 ba1.9k sqft2142 N Boardwalk Ave, Strafford, MO 65757Off Market
- $373,4004 bd2 ba1.6k sqft5684 E Conservatory Pl, Strafford, MO 65757Off Market
Nearby schools
GreatSchools rating
- 8/10Hickory Hills Elementary SchoolGrades: K-5Distance: 0.7 mi
- 9/10Hickory Hills Middle SchoolGrades: 6-8Distance: 0.7 mi
- 8/10Glendale High SchoolGrades: 9-12Distance: 5.7 mi
Schools provided by the listing agent
- Elementary: SGF-Hickory Hills
- Middle: SGF-Hickory Hills
- High: SGF-Glendale
Source: SOMOMLS as distributed by MLS GRID. This data may not be complete. We recommend contacting the local school district to confirm school assignments for this home.
Sell for more on Zillow
Get a Zillow Showcase℠ listing at no additional cost and you could sell for .
$328,500
2% more
+$6,570
With Zillow Showcase(estimated)
$335,070
- Missouri
- Greene County
- Springfield
- 65757
- 2112 N Boardwalk Avenue
Nearby cities
Nearby neighborhoods
Nearby zip codes
Other Springfield Topics
