Skip main navigation
Off market
  • $634,300

    2112 N Clearstone St, Goddard, KS 67052

    5beds
    3,742sqft
    SingleFamily
    Built in 2008
    0.46 Acres Lot
    $634,300 Zestimate®
    $170/sqft
    $3,097 Estimated rent

    Home value

    $634,300

    $603,000 - $666,000

    $3,097/mo

    Zestimate® history
    Loading
    Loading...

    Owner options

    List your home for rent

    $3,097/mo

    Rent Zestimate®

    Find your next renter with Zillow Rental Manager. Plus, with online applications, you can quickly screen prospective tenants – for free.

    Learn more

    $3,097/mo

    Rent Zestimate®

    Refinance and save

    $3,369/mo

    Est. payment

    Refinancing to a lower rate could help reduce your monthly payments and save thousands over the life of the loan.

    See today's rates

    $3,369/mo

    Est. payment

    Explore your selling options

    Work with a Zillow partner agent

    Leverage their expertise and Zillow's premium Showcase listings to get your home seen by more buyers.

    Get started

    List with your own agent

    Get your home in front of millions of buyers by listing it on Zillow.

    Learn how to do it

    Sell it yourself

    Take full control of how buyers see your home on Zillow by listing For Sale by Owner (FSBO).

    List your home

    What's special

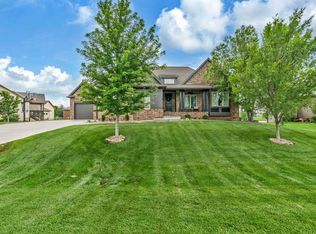
    It doesnt get better than this a country feel in a gorgeous neighborhood, a new saltwater and heated pool, views you dream of, and high-end finishes throughout this custom-built home. As you enter the home you will find a grand foyer with gorgeous walnut hardwood flooring throughout the kitchen, dining, and living area. Overlook the serene backyard setting from many areas of the home including the hearth and kitchen area. The kitchen offers two toned cherry cabinets, a high-end gas stove, large island with eating bar, a pantry, and granite countertops. You will love the coffered ceilings, open concept living, knotty alder woodwork, surround sound, cozy Lennox woodburning fireplace, and rounded corners. Also, on the main floor you will find a master suite with a spa like jetted tub, walk-in shower, double sinks, and a walk-in closet. There are two additional bedrooms, a second large full bathroom, laundry room, and a powder bathroom on the main level as well. In the full finished, walkout basement you will find a wet bar, two rec/family room spaces, a darling castle playhouse area, and two separate storage room areas. The bar will even accommodate a full-size fridge! There are two additional bedrooms, plus a separate office, and a third full bathroom in the basement as well. Radiant heat floors are also located in the basement. No lack of storage in this home tons of built ins and shelving in the storage rooms. Now head outside to the 22x14 covered, composite deck that overlooks the new saltwater pool, community pond, and lush landscape. If that isnt enough, head to the garage area with some unique features that will make your home stand out. The side load garage has an epoxy floor and the other side of the garage has a 14x12 door on the front, an 8x7 overhead door on the rear, and a 30 amp hookup to accommodate an RV or other rec activities. This area will hold at least 2 vehicles tandem plus mowers, bikes, tools, and more. The homeowners were told the entire home was framed with BluWood which is mold, mildew, and termite resistant and the exterior finishes include concrete siding and smart trim. Other amenities include a sprinkler system on a well (new backyard sprinkler system and front heads were replaced), a 75 gallon water heater, new blinds throughout, and home was built with vinyl low-e windows. The pool is a must see stadium steps, special lights that can change colors, salt water, heated, and has an automatic safety cover. Special taxes have recently paid out as well what a deal! Homeowners have also loved the bus stop is right in front of the house! Must see to appreciate this beautiful home in Elk Ridge.

    This property is off market, which means it's not currently listed for sale or rent on Zillow. This may be different from what's available on other websites or public sources.

    Facts & features

    Interior

    Bedrooms & bathrooms
    • Bedrooms: 5
    • Bathrooms: 4
    • Full bathrooms: 3
    • 1/2 bathrooms: 1
    Heating
    • Forced air, Gas
    Cooling
    • Central
    Appliances
    • Included: Dishwasher, Microwave
    • Laundry: Main Floor, Separate Room, 220-Electric, Wash Sink
    Features
    • Flooring: Softwood, Hardwood
    • Basement: Finished
    • Has fireplace: Yes
    Interior area
    • Total interior livable area: 3,742 sqft

    Property

    Parking
    • Parking features: Garage - Attached
    Features
    • Levels: One Story
    • Exterior features: Stucco, Wood, Cement / Concrete
    Lot
    • Size: 0.46 Acres
    Details
    • Parcel number: 087144200440400500

    Construction

    Type & style
    • Home type: SingleFamily
    Materials
    • Frame
    • Foundation: Other
    • Roof: Composition
    Condition
    • Year built: 2008

    Utilities & green energy

    • Utilities for property: Sewer, Natural Gas, Public Water

    Community & neighborhood

    Location
    • Region: Goddard

    HOA & financial

    HOA
    • Has HOA: Yes
    • HOA fee: $48 monthly

    Other

    Other facts
    • Class: Residential
    • Sale/Rent: For Sale
    • APPLIANCES: Dishwasher, Disposal, Range/Oven, Microwave
    • COOLING: Central, Electric
    • FLOOD INSURANCE: Unknown
    • GARAGE: Opener, Attached, Oversized, Side Load, Tandem
    • LAUNDRY: Main Floor, Separate Room, 220-Electric, Wash Sink
    • ROOF: Composition
    • UTILITIES: Sewer, Natural Gas, Public Water
    • WARRANTY: No Warranty Provided
    • ARCHITECTURE: Ranch
    • BASEMENT FINISH: 2 Bedroom, Game Room, 1 Bath, Bsmt Rec/Family Room, Bsmt Office, Bsmt Storage, Bsmt Wet Bar
    • BASEMENT / FOUNDATION: Full, View Out, Walk Out Below Grade
    • Living Room Flooring: Wood
    • Kitchen Flooring: Wood
    • Room 4 Flooring: Wood
    • Room 5 Flooring: Wood
    • EXTERIOR AMENITIES: Guttering, Irrigation Well, Sprinkler System, Storm Windows/Ins Glass, RV Parking, Screened Porch, Irrigation Pump, Covered Deck
    • EXTERIOR CONSTRUCTION: Frame w/Less than 50% Mas
    • FIREPLACE: Two, Family Room, Gas, Woodburning, Kitchen/Hearth Room
    • Room 6 Type: Bedroom
    • FRONTAGE: Paved Frontage
    • HOA DUES INCLUDE: Gen. Upkeep for Common Ar
    • INTERIOR AMENITIES: Ceiling Fan(s), Closet-Walk-In, Vaulted Ceiling, Hardwood Floors, Whirlpool, Wet Bar, Window Coverings-Part, Owned Water Softener, Security System
    • MASTER BEDROOM: Two Sinks, Master Bdrm on Main Level, Sep. Tub/Shower/Mstr Bdrm, Master Bedroom Bath
    • KITCHEN FEATURES: Eating Bar, Island, Pantry, Range Hood, Gas Hookup
    • LOT DESCRIPTION: Pond/Lake
    • Room 11 Flooring: Carpet
    • Room 5 Type: Dining Room
    • NEIGHBORHOOD AMENITIES: Lake/Pond, Swimming Pool
    • Room 10 Type: Bedroom
    • HOA Y/N: Yes
    • Room 6 Flooring: Carpet
    • Room 7 Flooring: Carpet
    • Room 8 Flooring: Carpet
    • Room 9 Flooring: Carpet
    • Room 10 Flooring: Carpet
    • Master Bedroom Flooring: Carpet
    • Room 4 Type: Hearth Rm
    • Room 7 Type: Bedroom
    • Contingency Reason: Home Sale
    • Room 8 Type: Family Room
    • Levels: One Story
    • Basement: Yes - Finished
    • Room 11 Type: Bedroom
    • Room 9 Type: Rec. Room
    • Room 12 Type: Office
    • Room 12 Flooring: Carpet
    • DINING AREA: Dining L/Alcove
    • Garage Size: 3
    • Master Bedroom Level: Main
    • Living Room Level: Main
    • Kitchen Level: Main
    • Room 4 Level: Main
    • Room 5 Level: Main
    • Room 6 Level: Main
    • Room 9 Level: Basement
    • Room 10 Level: Basement
    • Room 7 Level: Main
    • Room 11 Level: Basement
    • Room 8 Level: Basement
    • Room 12 Level: Basement
    • POSSESSION: At Closing
    • PROPOSED FINANCING: Conventional, FHA, VA
    • SHOWING INSTRUCTIONS: Appt Req-Call Showing #
    • TYPE OF LISTING: Excl Right w/o Reserve
    • AGENT TYPE: Sellers Agent
    • PROPERTY CONDITION REPORT: Yes
    • DOCUMENTS ON FILE: Sellers Prop. Disclosure
    • LOCKBOX: SCKMLS

    Price history

    DateEventPrice
    3/3/2023Sold--
    Source: BHHS PenFed solds #6383384589500709296 Report a problem
    2/3/2023Pending sale$585,000$156/sqft
    Source: SCKMLS as distributed by MLS GRID #621128 Report a problem
    1/31/2023Listed for sale$585,000+36.4%$156/sqft
    Source: SCKMLS as distributed by MLS GRID #621128 Report a problem
    1/25/2019Sold--
    Source: SCKMLS as distributed by MLS GRID #525001_549232 Report a problem
    1/2/2019Listed for sale$429,000$115/sqft
    Source: Wildcat Homes Inc. #549232 Report a problem
    12/7/2018Pending sale$429,000$115/sqft
    Source: Wildcat Homes Inc. #549232 Report a problem
    11/13/2018Listed for sale$429,000$115/sqft
    Source: Wildcat Homes Inc. #549232 Report a problem
    11/13/2018Pending sale$429,000$115/sqft
    Source: Wildcat Homes Inc. #549232 Report a problem
    10/22/2018Price change$429,000-3.6%$115/sqft
    Source: Wildcat Homes Inc. #549232 Report a problem
    10/10/2018Price change$444,900-1.1%$119/sqft
    Source: Wildcat Homes Inc. #549232 Report a problem
    8/3/2018Price change$449,900-2%$120/sqft
    Source: Wildcat Homes Inc. #549232 Report a problem
    7/6/2018Price change$459,000-3.4%$123/sqft
    Source: Wildcat Homes Inc. #549232 Report a problem
    5/24/2018Price change$475,000-4.8%$127/sqft
    Source: Wildcat Homes Inc. #549232 Report a problem
    4/26/2018Price change$499,000-3.9%$133/sqft
    Source: Wildcat Homes Inc. #549232 Report a problem
    4/5/2018Listed for sale$519,000$139/sqft
    Source: Wildcat Homes Inc. #549232 Report a problem

    Public tax history

    YearProperty taxesTax assessment
    2025$9,473 +3.4%$68,851 +2.7%
    2024$9,160 +12.9%$67,068 +10%
    2023$8,116 +18.1%$60,973
    2022$6,875 -16.2%--
    2021$8,199 -8.6%--
    2020$8,973 +3.8%$49,645 +5.7%
    2019$8,642 -1.1%$46,978 +3%
    2018$8,738 +2%$45,610
    2017$8,564 +102.6%--
    2016$4,227 -51.3%--
    2015$8,673 -1.8%--
    2014$8,829 --
    2013-- --
    2012-- --
    2011-- $44,321 +983.1%
    2008-- $4,092 +87.4%
    2007-- $2,183 +354.8%
    2006-- $480

    Find assessor info on the county website

    Neighborhood: 67052

    Nearby schools

    GreatSchools rating
    Schools provided by the listing agent
    • Elementary: Oak Street
    • Middle: Eisenhower
    • High: Dwight D. Eisenhower
    • District: Goddard School District (USD 265)

    Source: The MLS. This data may not be complete. We recommend contacting the local school district to confirm school assignments for this home.

    Get pre-qualified for a loan
    At Zillow Home Loans, we can pre-qualify you in as little as 5 minutes with no impact to your credit score.

    An equal housing lender. NMLS #10287.

    Sell for more on Zillow
    Get a Zillow Showcase℠ listing at no additional cost and you could sell for .
    $634,300
    2% more
    +$12,686
    With Zillow Showcase(estimated)
    $646,986