Skip main navigation
Sold for $1,000,000
  • Listed by: RE/MAX Fine Homes • Franc Huang • Contact: 949-880-5016
    Bought with: Realty One Group United
    $1,000,000

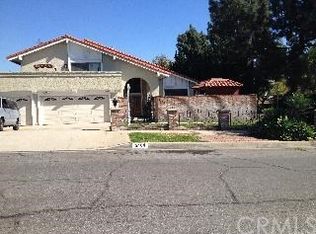
    2112 N Vallejo Way, Upland, CA 91784

    4beds
    2,724sqft
    Single Family Residence
    Built in 1976
    0.37 Acres Lot
    $984,600 Zestimate®
    $367/sqft
    $5,392 Estimated rent

    Home value

    $984,600

    $886,000 - $1.09M

    $5,392/mo

    Zestimate® history
    Loading
    Loading...

    Owner options

    List your home for rent

    $5,392/mo

    Rent Zestimate®

    Find your next renter with Zillow Rental Manager. Plus, with online applications, you can quickly screen prospective tenants – for free.

    Learn more

    $5,392/mo

    Rent Zestimate®

    Refinance and save

    $6,295/mo

    Est. payment

    Refinancing to a lower rate could help reduce your monthly payments and save thousands over the life of the loan.

    See today's rates

    $6,295/mo

    Est. payment

    Explore your selling options

    Work with a Zillow partner agent

    Leverage their expertise and Zillow's premium Showcase listings to get your home seen by more buyers.

    Get started

    List with your own agent

    Get your home in front of millions of buyers by listing it on Zillow.

    Learn how to do it

    Sell it yourself

    Take full control of how buyers see your home on Zillow by listing For Sale by Owner (FSBO).

    List your home

    What's special

    Oversized balconySparkling swimming poolGourmet kitchenSoothing spaAbundance of natural lightWater slideEpoxy flooring
    Nestled in the stunning North Upland, just steps from the foothills, this beautiful entertainer's home combines luxury and efficiency with its owned solar power system. Located within the highly-rated Valencia Elementary School District, the home sits securely behind gates on a spacious 1/3-acre lot. The moment you enter through the custom double French doors, you’re greeted by vaulted wood-beamed ceilings, an abundance of natural light, and gorgeous herringbone hardwood floors that flow seamlessly throughout the home. The gourmet kitchen is a chef’s dream, featuring sleek quartz countertops, recessed lighting, travertine tile floors, stainless steel appliances, and a charming bay window. A cozy breakfast nook opens to the family room, where another set of French doors leads out to a covered patio—ideal for seamless indoor-outdoor living. The expansive family room is perfect for hosting, boasting a custom stacked stone gas fireplace, built-in shelving, a wet bar, and double French doors that lead to a second covered patio. Upstairs, you’ll find generously sized bedrooms, including a master suite that serves as a private retreat with an oversized balcony overlooking the backyard. The upgraded master bath offers double sinks, dual closets, a soaking tub, and a large walk-in shower. There’s also a convenient downstairs bedroom and bathroom suite, as well as an indoor laundry area. The attached 3-car garage is finished with epoxy flooring. Outside, the home is designed for entertainment, with two large covered patio areas and a sparkling swimming pool featuring a water slide, diving board, and a soothing spa, *pool is currently drained, covered with tarp and will get new plaster. The separate yard with citrus trees offers stunning mountain views, completing this incredible property. Pest inspection wood repairs done. Exterior wood trims and doors and back walls painting done. Seller is very motivated.

    Zillow last checked:

    Listing updated:

    Listed by:

    Franc Huang DRE #01921249 626-757-0136,

    RE/MAX Fine Homes

    Bought with:

    Gabriel Cerda, DRE #01701299

    Realty One Group United

    Source: CRMLS,MLS#: OC25195548MLS LogoOriginating MLS: California Regional MLS

    Facts & features

    Interior

    Bedrooms & bathrooms
    • Bedrooms: 4
    • Bathrooms: 3
    • Full bathrooms: 3
    • Main level bathrooms: 1
    • Main level bedrooms: 1
    Rooms
    • Room types: Attic, Bedroom, Entry/Foyer, Family Room, Foyer, Kitchen, Laundry, Living Room, Primary Bedroom, Dining Room
    Bedroom
    • Features: Bedroom on Main Level
    Bathroom
    • Features: Bathtub, Dual Sinks, Full Bath on Main Level, Granite Counters, Separate Shower, Walk-In Shower
    Kitchen
    • Features: Granite Counters, Kitchen/Family Room Combo
    Kitchen
    • Features: Galley Kitchen
    Heating
    • Central
    Cooling
    • Central Air
    Appliances
    • Included: Dishwasher, Electric Cooktop, Gas Water Heater, Dryer, Washer
    • Laundry: Laundry Chute, Inside, Laundry Room
    Features
    • Breakfast Area, Ceiling Fan(s), Cathedral Ceiling(s), Separate/Formal Dining Room, Granite Counters, High Ceilings, Unfurnished, Attic, Bedroom on Main Level, Entrance Foyer, Galley Kitchen, Primary Suite
    • Flooring: Laminate, Tile, Wood
    • Doors: Double Door Entry, French Doors, Sliding Doors
    • Has fireplace: Yes
    • Fireplace features: Family Room
    • Common walls with other units/homes: No Common Walls
    Interior area
    • Total interior livable area: 2,724 sqft

    Property

    Parking
    • Total spaces: 3
    • Parking features: Door-Multi, Driveway, Garage Faces Front, Garage
    • Attached garage spaces: 3
    Accessibility
    • Accessibility features: Accessible Doors
    Features
    • Levels: Two
    • Stories: 2
    • Entry location: front entrance
    • Patio & porch: Covered, Front Porch, Patio
    • Has private pool: Yes
    • Pool features: In Ground, Private
    • Has spa: Yes
    • Spa features: Heated, In Ground, Private
    • Fencing: Block
    • Has view: Yes
    • View description: Hills, Mountain(s), Neighborhood
    Lot
    • Size: 0.37 Acres
    • Features: 2-5 Units/Acre, Back Yard, Front Yard, Lawn, Landscaped, Level, Rectangular Lot, Sprinkler System
    Details
    • Parcel number: 1043301060000
    • Special conditions: Standard
    • Other equipment: Satellite Dish

    Construction

    Type & style
    • Home type: SingleFamily
    • Property subtype: Single Family Residence
    Materials
    • Foundation: Slab
    • Roof: Clay
    Condition
    • Turnkey
    • New construction: No
    • Year built: 1976

    Utilities & green energy

    • Electric: Electricity - On Property, Photovoltaics Seller Owned
    • Sewer: Public Sewer
    • Water: Public
    • Utilities for property: Cable Available, Electricity Connected, Natural Gas Connected, Phone Available, Sewer Connected, Water Connected
    Green energy
    • Energy generation: Solar

    Community & HOA

    Community
    • Features: Foothills, Suburban
    • Security: Carbon Monoxide Detector(s), Smoke Detector(s)
    Location
    • Region: Upland

    Financial & listing details

    • Price per square foot: $367/sqft
    • Tax assessed value: $855,122
    • Annual tax amount: $9,383
    • Date on market: 8/29/2025
    • Cumulative days on market: 177 days
    • Listing terms: Cash,Cash to New Loan
    • Exclusions: eufy video doorbell & smart lock, Zodiac MX6 Pool Cleaner, staging furnishings.
    • Road surface type: Paved

    Price history

    DateEventPrice
    9/29/2025Sold$1,000,000$367/sqft
    Source: CRMLS #OC25195548 Report a problem
    9/24/2025Pending sale$1,000,000$367/sqft
    Source: CRMLS #OC25195548 Report a problem
    8/30/2025Contingent$1,000,000$367/sqft
    Source: CRMLS #OC25195548 Report a problem
    8/30/2025Listed for sale$1,000,000-10.7%$367/sqft
    Source: CRMLS #OC25195548 Report a problem
    7/28/2025Listing removed$1,120,000$411/sqft
    Source: SDMLS #OC25016420 Report a problem
    6/23/2025Listed for sale$1,120,000+41.8%$411/sqft
    Source: SDMLS #OC25016420 Report a problem
    8/17/2020Sold$790,000-0.6%$290/sqft
    Source: CRMLS #CV20117519 Report a problem
    8/10/2020Pending sale$795,000$292/sqft
    Source: WHEELER STEFFEN SOTHEBY'S INT. #CV20117519 Report a problem
    8/7/2020Listed for sale$795,000$292/sqft
    Source: WHEELER STEFFEN SOTHEBY'S INT. #CV20117519 Report a problem
    7/1/2020Pending sale$795,000$292/sqft
    Source: WHEELER STEFFEN SOTHEBY'S INT. #CV20117519 Report a problem
    6/22/2020Listed for sale$795,000+12.6%$292/sqft
    Source: WHEELER STEFFEN SOTHEBY'S INT. #CV20117519 Report a problem
    2/27/2017Sold$706,000-1.2%$259/sqft
    Source: Public Record Report a problem
    1/26/2017Pending sale$714,900$262/sqft
    Source: RE/MAX RESOURCES #CV16767049 Report a problem
    1/4/2017Listed for sale$714,900+105.4%$262/sqft
    Source: RE/MAX RESOURCES #CV16767049 Report a problem
    11/9/1998Sold$348,000$128/sqft
    Source: Public Record Report a problem

    Public tax history

    YearProperty taxesTax assessment
    2025$9,383 +3.3%$855,122 +2%
    2024$9,085 +1.5%$838,355 +2%
    2023$8,950 +2.2%$821,916 +2%
    2022$8,759 +0.1%$805,800 +2%
    2021$8,752 +8.2%$790,000 +5.4%
    2020$8,092 +0.4%$749,214 +2%
    2019$8,063 +2.5%$734,523 +2%
    2018$7,863 +53.7%$720,120 +53.2%
    2017$5,117 $470,079 +2%
    2016$5,117 +4.2%$460,861 +1.5%
    2015$4,911 +1.1%$453,939 +2%
    2014$4,858 $445,047 +0.5%
    2013-- $443,036 +2%
    2012-- $434,349 +2%
    2011-- $425,833 +0.8%
    2010-- $422,650 -0.2%
    2009-- $423,655 +2%
    2008-- $415,348 +2%
    2007-- $407,204 +2%
    2006-- $399,220 +2%
    2005-- $391,393 +2%
    2004-- $383,719 +1.9%
    2003-- $376,686 +2%
    2002-- $369,300 +2%
    2001-- $362,059 +2%
    2000-- $354,960
    Find assessor info on the county website

    Neighborhood: 91784

    Nearby schools

    GreatSchools rating
    Get a cash offer in 3 minutes
    Find out how much your home could sell for in as little as 3 minutes with a no-obligation cash offer.
    Estimated market value
    $984,600
    Get a cash offer in 3 minutes
    Find out how much your home could sell for in as little as 3 minutes with a no-obligation cash offer.
    Estimated market value
    $984,600