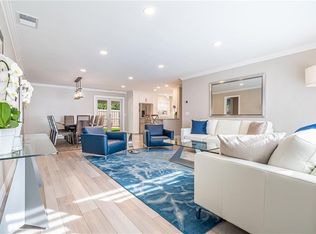
Welcome to this spacious and versatile home in the heart of Wilton Manors Coral Point neighborhood! This expansive two-story residence offers nearly 3,500 square feet of flexible living space, perfect for multi-generational living, a large household, or anyone seeking room to grow. Nestled on a quiet street, this property is brimming with character, functionality, and untapped potential. The original structure features a well-laid-out first floor that includes two generously sized bedrooms and two full bathrooms, including a primary bedroom suite—ideal for those who prefer first-floor living. The massive family room serves as the heart of the home, offering plenty of space to relax or entertain, with sliding glass doors that lead out to the private backyard. You'll also find a den or home office off the kitchen, a convenient half bath, a spacious laundry room, and a large workshop/storage room - all rare and valuable features that provide outstanding versatility. Head up the mahogany staircase to the thoughtfully designed second-floor addition, completed in 1989. Here, you'll discover two oversized bedrooms, each with walk-in closets, and a shared full bathroom featuring dual sinks. With so much space upstairs, there's ample opportunity to create a second primary suite, media room, or home gymthe possibilities are endless. Additional highlights include hurricane impact windows throughout for peace of mind and energy efficiency, metal shutters for both the front door and sliding glass door, ample closet and storage space throughout the home, private yard with plenty of room for a pool or garden expansion, and a well-established neighborhood with minimal through-traffic. Whether you're looking to modernize, personalize, or simply move right in, this home offers a solid foundation with tremendous potential in one of Wilton Manors' most desirable locations. Don't miss your chance to make this extra-large, rarely available home your own!
Sold for $750,000
$750,000
2112 NE 20th Avenue, Wilton Manors, FL 33305
4beds
3,498sqft
Single Family Residence
Built in 1957
7,003 Square Feet Lot
$-- Zestimate®
$214/sqft
$5,617 Estimated rent
Home value
Not available
Estimated sales range
Not available
$5,617/mo
Zestimate® history
Owner options
List your home for rent
$5,617/mo
Rent Zestimate®
Find your next renter with Zillow Rental Manager. Plus, with online applications, you can quickly screen prospective tenants – for free.
$5,617/mo
Rent Zestimate®
Refinance and save
$5,221/mo
Est. payment
Refinancing to a lower rate could help reduce your monthly payments and save thousands over the life of the loan.
$5,221/mo
Est. payment
Explore your selling options
Work with a Zillow partner agent
Leverage their expertise and Zillow's premium Showcase listings to get your home seen by more buyers.
Get startedList with your own agent
Get your home in front of millions of buyers by listing it on Zillow.
Learn how to do itSell it yourself
Take full control of how buyers see your home on Zillow by listing For Sale by Owner (FSBO).
List your homeWhat's special
Zillow last checked:
Listing updated:
Listed by:
Brian Clark C Boles 561-350-3082,
RE/MAX Services
Bought with:
Lorraine Assis, 3611014
Serhant
Lorraine Assis, 3611014
Serhant
Source: BeachesMLS,MLS#: R11154363 Originating MLS: BeachesMLS
Originating MLS: BeachesMLSFacts & features
Interior
Bedrooms & bathrooms
- Bedrooms: 4
- Bathrooms: 4
- Full bathrooms: 3
- 1/2 bathrooms: 1
- Main level bathrooms: 2
- Main level bedrooms: 2
Primary bedroom
- Level: Main
- Area: 182
- Dimensions: 14 X 13
Bedroom 2
- Level: Main
- Area: 132
- Dimensions: 12 X 11
Bedroom 3
- Level: Second
- Area: 450
- Dimensions: 25 X 18
Bedroom 4
- Level: Second
- Area: 216
- Dimensions: 18 X 12
Dining room
- Level: Main
- Area: 130
- Dimensions: 13 X 10
Family room
- Description: 17
- Level: Main
Kitchen
- Level: Main
- Area: 108
- Dimensions: 12 X 9
Living room
- Level: Main
- Area: 322
- Dimensions: 23 X 14
Other
- Level: Main
- Area: 176
- Dimensions: 16 X 11
Utility room
- Level: Main
- Area: 153
- Dimensions: 17 X 9
Heating
- Central, Electric
Cooling
- Central Air, Ceiling Fan(s), Electric
Appliances
- Included: Cooktop, Dryer, Dishwasher, Electric Water Heater, Disposal, Microwave, Oven, Refrigerator, Water Heater, Washer
- Laundry: Inside, Laundry Closet
Features
- Built-in Features, Closet Cabinetry, Dining Area, Separate/Formal Dining Room, Main Level Primary, Pantry, Split Bedrooms, Storage, Separate Shower, Walk-In Closet(s)
- Flooring: Carpet, Laminate, Terrazzo
- Windows: Blinds, Sliding
Interior area
- Total structure area: 5,379
- Total interior livable area: 3,498 sqft
Property
Features
- Levels: Two
- Stories: 2
- Entry location: Entry Level Living Area Y
- Patio & porch: Porch
- Exterior features: Outdoor Living Area, Room For Pool
- Fencing: Fenced
- Has view: Yes
- View description: Garden
- Waterfront features: None
Lot
- Size: 7,003 Square Feet
- Features: < 1/4 Acre
Details
- Parcel number: 4942 25 18 0190
- Zoning: RS-5
Construction
Type & style
- Home type: SingleFamily
- Property subtype: Single Family Residence
Materials
- Block, Frame
- Roof: Flat,Tar/Gravel
Condition
- Resale
- New construction: No
- Year built: 1957
Utilities & green energy
- Sewer: Public Sewer
- Water: Public
- Utilities for property: Sewer Available, Water Available
Community & HOA
Community
- Subdivision: SOUTH CORAL POINT
HOA
- Has HOA: No
- Amenities included: Trail(s)
Location
- Region: Wilton Manors
Financial & listing details
- Price per square foot: $214/sqft
- Tax assessed value: $1,261,870
- Annual tax amount: $5,338
- Date on market: 1/14/2026
- Cumulative days on market: 23 days
- Listing terms: Cash
Price history
| Date | Event | Price |
|---|---|---|
| 3/24/2026 | Sold | $750,000-5.7%$214/sqft |
Source:  BeachesMLS #R11154363 Report a problem BeachesMLS #R11154363 Report a problem | ||
| 1/14/2026 | Listed for sale | $795,000-6.5%$227/sqft |
Source: BeachesMLS #RX-11154363 Report a problem | ||
| 9/15/2025 | Listing removed | $850,000$243/sqft |
Source: BeachesMLS #RX-11082328 Report a problem | ||
| 7/17/2025 | Price change | $850,000-5.5%$243/sqft |
Source: BeachesMLS #RX-11082328 Report a problem | ||
| 5/12/2025 | Price change | $899,900-5.3%$257/sqft |
Source: BeachesMLS #RX-11082328 Report a problem | ||
| 4/17/2025 | Listed for sale | $950,000+5.7%$272/sqft |
Source: BeachesMLS #RX-11082328 Report a problem | ||
| 8/8/2024 | Listing removed | $899,000$257/sqft |
Source: BeachesMLS #F10443014 Report a problem | ||
| 5/30/2024 | Listed for sale | $899,000+1398.3%$257/sqft |
Source: BeachesMLS #F10443014 Report a problem | ||
| 12/1/1985 | Sold | $60,000$17/sqft |
Source: Public Record Report a problem | ||
Public tax history
| Year | Property taxes | Tax assessment |
|---|---|---|
| 2025 | $5,561 +2.5% | $301,810 +2.9% |
| 2024 | $5,426 +4.9% | $293,310 +3% |
| 2023 | $5,175 +3.4% | $284,770 +3% |
| 2022 | $5,003 +3.5% | $276,480 +3.3% |
| 2021 | $4,835 +1.6% | $267,660 +1.4% |
| 2020 | $4,760 +2.4% | $263,970 +2.3% |
| 2019 | $4,648 | $258,040 +1.9% |
| 2018 | $4,648 +2.7% | $253,230 +2.1% |
| 2017 | $4,525 +0.7% | $248,030 +2.1% |
| 2016 | $4,492 -0.1% | $242,930 +0.7% |
| 2015 | $4,497 -2.1% | $241,250 +0.8% |
| 2014 | $4,594 | $239,340 -17.3% |
| 2013 | $4,594 +2.8% | $289,480 +15.8% |
| 2012 | $4,471 +3.8% | $250,000 +5.1% |
| 2011 | $4,306 +1.1% | $237,960 +7.3% |
| 2010 | $4,261 +7.9% | $221,800 +2.7% |
| 2009 | $3,948 +3.4% | $215,970 +0.1% |
| 2008 | $3,818 -3.4% | $215,760 +3% |
| 2007 | $3,951 -8.3% | $209,480 +2.5% |
| 2006 | $4,311 | $204,380 +133.7% |
| 2005 | -- | $87,440 +3% |
| 2004 | $1,656 +3.1% | $84,900 +1.9% |
| 2003 | $1,606 +2% | $83,320 +2.4% |
| 2002 | $1,575 +2.7% | $81,370 +1.6% |
| 2001 | $1,534 +4% | $80,090 |
| 2000 | $1,475 | -- |
Find assessor info on the county website
Neighborhood: 33305
Nearby homes
- $982,9003 bd2 ba2.2k sqft2000 NE 22nd St, Wilton Manors, FL 33305Off Market
- $684,5003 bd2 ba1.8k sqft2100 NE 20th Ave, Wilton Manors, FL 33305Off Market
- $788,7003 bd2 ba2.1k sqft2009 NE 21st Ct, Wilton Manors, FL 33305Off Market
- $803,2003 bd2 ba1.3k sqft2008 NE 22nd St, Wilton Manors, FL 33305Off Market
- $841,2002 bd2 ba1.5k sqft2000 NE 21st Ct, Wilton Manors, FL 33305Off Market
- $1,014,5004 bd2 ba2.3k sqft2032 NE 21st Ct, Wilton Manors, FL 33305Off Market
- $1,240,0003 bd3 ba2.5k sqft2017 NE 21st Ct, Wilton Manors, FL 33305Sold
- $709,4002 bd2 ba1.6k sqft2125 NE 20th Ave, Wilton Manors, FL 33305Off Market
Nearby schools
GreatSchools rating
- 5/10Bennett Elementary SchoolGrades: PK-5Distance: 0.7 mi
- 6/10Sunrise Middle SchoolGrades: 6-8Distance: 0.9 mi
- 6/10Fort Lauderdale High SchoolGrades: 9-12Distance: 1.3 mi
Schools provided by the listing agent
- Elementary: Bennett
- Middle: Sunrise
- High: Fort Lauderdale
Source: BeachesMLS. This data may not be complete. We recommend contacting the local school district to confirm school assignments for this home.


Get pre-qualified for a loan
At Zillow Home Loans, we can pre-qualify you in as little as 5 minutes with no impact to your credit score.An equal housing lender. NMLS #10287.
- Florida
- Broward County
- Wilton Manors
- 33305
- 2112 NE 20th Avenue
Nearby cities
Nearby zip codes
Other Wilton Manors Topics
