Skip main navigation
Sold for $120,000
  • $120,000

    2112 NE 38th Ave, Ocala, FL 34470

    2beds
    1,260sqft
    Townhouse
    Built in 1984
    624 Square Feet Lot
    $119,000 Zestimate®
    $95/sqft
    $1,352 Estimated rent

    Home value

    $119,000

    $108,000 - $131,000

    $1,352/mo

    Zestimate® history
    Loading
    Loading...

    Owner options

    List your home for rent

    $1,352/mo

    Rent Zestimate®

    Find your next renter with Zillow Rental Manager. Plus, with online applications, you can quickly screen prospective tenants – for free.

    Learn more

    $1,352/mo

    Rent Zestimate®

    Refinance and save

    $819/mo

    Est. payment

    Refinancing to a lower rate could help reduce your monthly payments and save thousands over the life of the loan.

    See today's rates

    $819/mo

    Est. payment

    Explore your selling options

    Work with a Zillow partner agent

    Leverage their expertise and Zillow's premium Showcase listings to get your home seen by more buyers.

    Get started

    List with your own agent

    Get your home in front of millions of buyers by listing it on Zillow.

    Learn how to do it

    Sell it yourself

    Take full control of how buyers see your home on Zillow by listing For Sale by Owner (FSBO).

    List your home

    What's special

    Private balconyPrivate-enclosed courtyard patio areaSpacious bedroomsSeparate vanitiesWalk-in closet
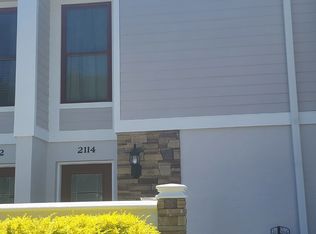
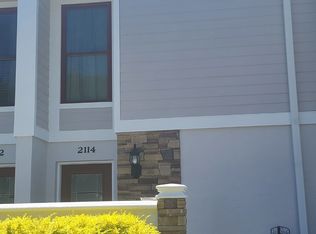
    Great opportunity to own a two-bedroom and two-bath townhome at a great price! Add your flooring and other interior touches to make it all yours! The downstairs consists of the kitchen, dining and living room, laundry area and a bath with shower with glass sliders from living room to the downstairs, private-enclosed courtyard patio area. Upstairs offers two spacious bedrooms, one with a walk-in closet and glass sliders to private balcony. The other bedroom has two separate closets. A shared bathtub/shower, although, offer separate vanities. This townhome comes with one designated parking spot and there are other additional available parking spaces. There is no yard work to worry about and low HOA fees. This quaint community is centrally minutes to many conveniences in Ocala.

    Zillow last checked:

    Listing updated:

    Listed by:

    Tana Darley 352-817-0105,

    PREMIER SOTHEBY'S INTERNATIONAL REALTY 352-509-6455

    Bought with:

    Carmen Lahtela, 3337469

    SUAREZ REALTY INC.

    Source: Stellar MLS,MLS#: OM707226MLS LogoOriginating MLS: Ocala - Marion

    Facts & features

    Interior

    Bedrooms & bathrooms
    • Bedrooms: 2
    • Bathrooms: 2
    • Full bathrooms: 2
    Rooms
    • Room types: Utility Room
    Primary bedroom
    • Features: Walk-In Closet(s)
    • Level: Second
    • Area: 175.82 Square Feet
    • Dimensions: 11.8x14.9
    Bedroom 2
    • Features: Walk-In Closet(s)
    • Level: Second
    • Area: 133.38 Square Feet
    • Dimensions: 11.7x11.4
    Dining room
    • Level: First
    • Area: 99 Square Feet
    • Dimensions: 11x9
    Kitchen
    • Level: First
    • Area: 53.28 Square Feet
    • Dimensions: 7.4x7.2
    Living room
    • Level: First
    • Area: 218.55 Square Feet
    • Dimensions: 15.5x14.1
    Heating
    • Central, Electric
    Cooling
    • Central Air
    Appliances
    • Included: Dishwasher, Disposal, Range, Refrigerator, Washer
    • Laundry: Inside, Laundry Closet
    Features
    • Ceiling Fan(s), Living Room/Dining Room Combo, PrimaryBedroom Upstairs, Split Bedroom, Walk-In Closet(s)
    • Flooring: Carpet, Other, Vinyl
    • Doors: Sliding Doors
    • Windows: Window Treatments
    • Has fireplace: No
    Interior area
    • Total structure area: 1,390
    • Total interior livable area: 1,260 sqft

    Property

    Features
    • Levels: Two
    • Stories: 2
    • Patio & porch: Enclosed, Front Porch, Rear Porch
    • Exterior features: Balcony, Courtyard, Private Mailbox
    Lot
    • Size: 624 Square Feet
    • Features: Landscaped
    Details
    • Parcel number: 2425100206
    • Zoning: PD16
    • Special conditions: None

    Construction

    Type & style
    • Home type: Townhouse
    • Property subtype: Townhouse
    Materials
    • Block, Stucco
    • Foundation: Slab
    • Roof: Shingle
    Condition
    • New construction: No
    • Year built: 1984

    Utilities & green energy

    • Sewer: Public Sewer
    • Water: Public
    • Utilities for property: Cable Available, Electricity Connected

    Community & HOA

    Community
    • Features: Community Mailbox, Deed Restrictions, Sidewalks
    • Security: Smoke Detector(s)
    • Pet fee: $0 monthly
    • Subdivision: SILVER PINES FOREST
    HOA
    • Has HOA: Yes
    • Services included: Maintenance Structure, Maintenance Grounds
    • HOA fee: $150 monthly
    • HOA name: Crossroads Realty/ Linda
    • HOA phone: 352-369-2002
    Location
    • Region: Ocala

    Financial & listing details

    • Price per square foot: $95/sqft
    • Tax assessed value: $101,927
    • Annual tax amount: $472
    • Date on market: 8/8/2025
    • Cumulative days on market: 167 days
    • Listing terms: Cash,Conventional,FHA,VA Loan
    • Ownership: Fee Simple
    • Total actual rent: 0
    • Electric utility on property: Yes
    • Road surface type: Paved

    Price history

    DateEventPrice
    3/4/2026Sold$120,000-4%$95/sqft
    Source: Stellar MLS #OM707226 Report a problem
    2/12/2026Pending sale$125,000$99/sqft
    Source: Stellar MLS #OM707226 Report a problem
    12/2/2025Price change$125,000-7.3%$99/sqft
    Source: Stellar MLS #OM707226 Report a problem
    11/14/2025Price change$134,900-3.6%$107/sqft
    Source: Stellar MLS #OM707226 Report a problem
    9/11/2025Listed for sale$139,900$111/sqft
    Source: Stellar MLS #OM707226 Report a problem
    8/25/2025Pending sale$139,900$111/sqft
    Source: Stellar MLS #OM707226 Report a problem
    8/8/2025Listed for sale$139,900$111/sqft
    Source: Stellar MLS #OM707226 Report a problem

    Public tax history

    YearProperty taxesTax assessment
    2024$472 -12.7%$39,104 +3%
    2023$540 +41.4%$37,965 +3%
    2022$382 +3%$36,859 +3%
    2021$371 +97.2%$35,785 +1.4%
    2020$188 +7.3%$35,291 +2.3%
    2019$175 $34,498 +1.9%
    2018$175 +16.4%$33,855 +2.1%
    2017$151 +9.4%$33,159 +2.1%
    2016$138 $32,477 +0.7%
    2015$138 -37.5%$32,251 -13.9%
    2014$220 +3.8%$37,468 +1.5%
    2013$212 +4.1%$36,914 +1.7%
    2012$204 +11.4%$36,297 +3%
    2011$183 +8.1%$35,240 +1.5%
    2010$169 -87.6%$34,719 -57.4%
    2009$1,368 +1.5%$81,595 -1.1%
    2008$1,348 +6.6%$82,530 +4.7%
    2007$1,264 +24.7%$78,804 +44.4%
    2006$1,014 +14.6%$54,581 +16.5%
    2005$885 $46,831 +5.7%
    2004$885 -13.5%$44,313 -5.9%
    2002$1,023 +9.2%$47,096 +11.3%
    2001$937 $42,299
    2000$937 $42,299
    Find assessor info on the county website

    Neighborhood: 34470

    Nearby schools

    GreatSchools rating
    Schools provided by the listing agent
    • Elementary: Ocala Springs Elem. School
    • Middle: Fort King Middle School
    • High: Vanguard High School

    Source: Stellar MLS. This data may not be complete. We recommend contacting the local school district to confirm school assignments for this home.

    Get a cash offer in 3 minutes
    Find out how much your home could sell for in as little as 3 minutes with a no-obligation cash offer.
    Estimated market value
    $119,000
    Get a cash offer in 3 minutes
    Find out how much your home could sell for in as little as 3 minutes with a no-obligation cash offer.
    Estimated market value
    $119,000