Skip main navigation
Pending
  • $199,900

    2112 NE 8th St, Moore, OK 73160

    3beds
    1,159sqft
    : 
    Loading
    Get pre-qualified
    Single Family Residence
    Built in 1985
    6,534 Square Feet Lot
    $199,000 Zestimate®
    $172/sqft
    $-- HOA

    What's special

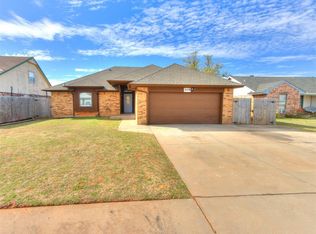
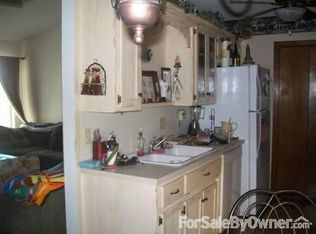
    Welcome to this beautifully maintained, move-in-ready home that perfectly combines contemporary style with everyday comfort. Boasting exceptional curb appeal, a classic brick exterior, and a welcoming front entryway, this property makes a stunning first impression from the moment you arrive. The spacious main living area features high ceilings, stylish ceiling fans, and large windows that flood the home with natural light, creating a warm and airy atmosphere. A functional and stylish kitchen equipped with beautiful cabinetry, ample counter space, and modern fixtures—perfect for quick weekday meals or entertaining guests. An excellent Moore location nestled in an established neighborhood with quick access to local parks, highly-rated schools, shopping, dining, and a smooth commute via nearby major thoroughfares. Listing agent has ownership in the owning LLC and is related to the seller.
    28 days
    |
    1,153
    |
    166
    |

    Zillow last checked:

    Listing updated:

    Listed by:

    Amy Nolen 405-509-6515,

    Spearhead Real Estate, LLC

    Source: MLSOK/OKCMAR as distributed by MLS GRID,MLS#: 1234884MLS Logo

      Facts & features

      Interior

      Bedrooms & bathrooms
      • Bedrooms: 3
      • Bathrooms: 2
      • Full bathrooms: 2
      Heating
      • Has Heating (Unspecified Type)
      Cooling
      • Has cooling: Yes
      Features
      • Number of fireplaces: 1
      • Fireplace features: Wood Burning
      Interior area
      • Total structure area: 1,159
      • Total interior livable area: 1,159 sqft

      Property

      Parking
      • Total spaces: 2
      • Parking features: Garage
      • Garage spaces: 2
      Features
      • Levels: One
      • Stories: 1
      • Exterior features: None
      Lot
      • Size: 6,534 Square Feet
      • Features: Interior Lot
      Details
      • Parcel number: 2112NE8th73160
      • Special conditions: Owner Associate

      Construction

      Type & style
      • Home type: SingleFamily
      • Architectural style: Traditional
      • Property subtype: Single Family Residence
      Materials
      • Brick & Frame
      • Foundation: Slab
      • Roof: Composition
      Condition
      • Year built: 1985

      Community & HOA

      Location
      • Region: Moore

      Financial & listing details

      • Price per square foot: $172/sqft
      • Tax assessed value: $108,754
      • Annual tax amount: $1,415
      • Date on market: 6/16/2026

        Estimated market value

        $199,000

        $189,000 - $209,000

        $1,496/mo

        Price history

        DateEventPrice
        7/8/2026Pending sale$199,900$172/sqft
        Source: MLSOK/OKCMAR as distributed by MLS GRID #1234884 Report a problem
        6/24/2026Listed for sale$199,900$172/sqft
        Source: MLSOK/OKCMAR as distributed by MLS GRID #1234884 Report a problem
        6/19/2026Pending sale$199,900$172/sqft
        Source: MLSOK/OKCMAR as distributed by MLS GRID #1234884 Report a problem
        6/16/2026Listed for sale$199,900+116.1%$172/sqft
        Source: MLSOK/OKCMAR as distributed by MLS GRID #1234884 Report a problem
        4/28/2026Sold$92,500-44.6%$80/sqft
        Source: Public Record Report a problem
        5/9/2008Listing removed$167,050$144/sqft
        Source: Century 21 #310516 Report a problem
        4/5/2008Listed for sale$167,050+132%$144/sqft
        Source: Century 21 #310516 Report a problem
        11/30/2001Sold$72,000$62/sqft
        Source: MLSOK/OKCMAR as distributed by MLS GRID #116252 Report a problem

        Public tax history

        YearProperty taxesTax assessment
        2025$1,476 +4.2%$13,050 +3%
        2024$1,416 +2.8%$12,670 +3%
        2023$1,377 +1.7%$12,301 +3%
        2022$1,354 +2.8%$11,943 +3%
        2021$1,317 $11,595
        2020$1,317 +6%$11,595
        2019$1,243 $11,595
        2018$1,243 $11,595
        2017$1,243 $11,595 +0.5%
        2016-- $11,541 +3%
        2015-- $11,205 -0.9%
        2014$1,184 $11,312 +0.7%
        2013-- $11,229
        2012-- $11,229 -0.3%
        2011-- $11,268 +1.8%
        2010-- $11,071 +5%
        2009-- $10,544 +5%
        2008-- $10,042 -2.3%
        2007-- $10,281 +6.6%
        2006-- $9,648
        2005-- $9,648 +16.8%
        2004-- $8,262
        2003-- $8,262 +8.7%
        2002-- $7,603 -4.7%
        2001-- $7,978
        Find assessor info on the county website

        Monthly payment

        Est. payment

        Payment breakdown

        Explore the cost of this home by adjusting the details. Changes won't be saved.
        All calculations are estimates and provided by Zillow, Inc. for informational purposes only. Actual amounts may vary.
        HOA fees may include property taxes on listings classified as Co-Ops. Contact the listing agent and/or owner for fee details.
        Mortgage interest rates are dependent on a number of factors, including credit score, down payment, and repayment length. Interest rate data provided by Zillow Group Marketplace, Inc. as of 1/1/1970 from various mortgage lenders with which we have lead or other similar arrangements; the Estimated Payment is an average of those rates.
        See how much you could borrow to make a competitive offer.

        Climate risks

        Neighborhood: 73160

        Getting around

        6 / 100
        Car-Dependent
        21 / 100
        Somewhat Bikeable

        Nearby schools

        GreatSchools rating
        Schools provided by the listing agent
        • Elementary: Heritage Trails ES
        • Middle: Highland East JHS
        • High: Moore HS

        Source: MLSOK/OKCMAR as distributed by MLS GRID. This data may not be complete. We recommend contacting the local school district to confirm school assignments for this home.

        A local agent can set up tours, give advice and negotiate with sellers.

        Browse local experts

        Similar homes