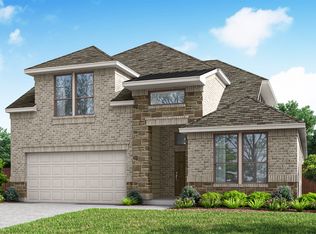
MLS# 21249633 - Built by Pacesetter Homes - Ready Now! ~ 2112 Napels Street features the popular Richardson floor plan. A private study and abundant windows in the family room create a bright, flexible layout ideal for modern living. The deluxe kitchen stands out with 36 cabinets, stainless steel appliances, and refined brushed nickel light fixtures, making it both stylish and functional. The private primary suite offers added charm with a window seat and a spainspired bath with a separate tub and shower, while LED disk lighting enhances the family room, game room, primary bedroom, and study. Upstairs, the game room with a vaulted ceiling adds an airy, expansive feel and is prewired for a wallmounted TV, along with the living room and primary bedroom. An extended covered patio with a gas drop for future grilling and full gutters around the entire home complete this wellappointed design focused on comfort, convenience, and lasting value.Your Pacesetter Home comes equipped with a suite of smart features designed to enhance everyday living.-Ring Video Doorbell-Honeywell Smart T6 Thermostat for energy savings-WiFi-enabled Garage Door-Rainbird Wifi-capable Sprinkler System
For sale
Price cut: $40K (8/31)
$499,970
2112 Naples St, Celina, TX 75009
4beds
3,093sqft
Single Family Residence
Built in 2026
7,405 Square Feet Lot
$486,900 Zestimate®
$162/sqft
$71/mo HOA
What's special
Extended covered patioStainless steel appliancesAiry expansive feelPrivate studyDeluxe kitchenWindow seatPrivate primary suite
- 175 days
- 32
- 5
Zillow last checked:
Listing updated:
Listed by:
Randol Vick 0719432 214-301-3053,
Randol J. Vick, Broker 214-301-3053
Source: NTREIS,MLS#: 21249633
Facts & features
Interior
Bedrooms & bathrooms
- Bedrooms: 4
- Bathrooms: 4
- Full bathrooms: 3
- 1/2 bathrooms: 1
Primary bedroom
- Features: Dual Sinks, En Suite Bathroom, Separate Shower, Walk-In Closet(s)
- Level: First
- Dimensions: 15 x 17
Primary bedroom
- Features: Dual Sinks, En Suite Bathroom, Separate Shower, Walk-In Closet(s)
- Level: First
- Dimensions: 15 x 17
Bedroom
- Level: Second
- Dimensions: 11 x 12
Bedroom
- Level: Second
- Dimensions: 11 x 12
Bedroom
- Level: Second
- Dimensions: 12 x 11
Bedroom
- Level: Second
- Dimensions: 12 x 11
Bedroom
- Level: Second
- Dimensions: 11 x 12
Bedroom
- Level: Second
- Dimensions: 11 x 12
Breakfast room nook
- Level: First
- Dimensions: 17 x 10
Breakfast room nook
- Level: First
- Dimensions: 17 x 10
Game room
- Level: Second
- Dimensions: 17 x 13
Game room
- Level: Second
- Dimensions: 17 x 13
Kitchen
- Features: Kitchen Island, Walk-In Pantry
- Level: First
- Dimensions: 17 x 7
Kitchen
- Features: Kitchen Island, Walk-In Pantry
- Level: First
- Dimensions: 17 x 7
Living room
- Level: First
- Dimensions: 18 x 16
Living room
- Level: First
- Dimensions: 18 x 16
Office
- Level: First
- Dimensions: 16 x 12
Office
- Level: First
- Dimensions: 16 x 12
Heating
- Central, Electric
Cooling
- Central Air, Ceiling Fan(s)
Appliances
- Included: Dishwasher, Electric Oven, Gas Cooktop, Disposal, Microwave
- Laundry: Washer Hookup, Electric Dryer Hookup, Laundry in Utility Room
Features
- Double Vanity, Granite Counters, High Speed Internet, Kitchen Island, Loft, Open Floorplan, Pantry, Vaulted Ceiling(s), Walk-In Closet(s)
- Flooring: Carpet, Tile, Wood
- Has basement: No
- Has fireplace: No
Interior area
- Total interior livable area: 3,093 sqft
Property
Parking
- Total spaces: 2
- Parking features: Door-Single, Garage Faces Front, Garage, Garage Door Opener
- Attached garage spaces: 2
Features
- Levels: Two
- Stories: 2
- Patio & porch: Covered
- Exterior features: Lighting, Rain Gutters
- Pool features: None, Community
- Fencing: Back Yard,Gate,Wood
Lot
- Size: 7,405 Square Feet
- Dimensions: 60 x 120
Details
- Parcel number: 2966749
Construction
Type & style
- Home type: SingleFamily
- Architectural style: Craftsman,Detached
- Property subtype: Single Family Residence
Materials
- Brick, Fiber Cement, Rock, Stone
- Foundation: Slab
- Roof: Composition
Condition
- New Construction
- Year built: 2026
Utilities & green energy
- Utilities for property: Underground Utilities
Green energy
- Energy efficient items: Appliances, Construction, HVAC, Insulation, Rain/Freeze Sensors, Thermostat, Windows
- Water conservation: Low-Flow Fixtures
Community & HOA
Community
- Features: Playground, Pool, Sidewalks, Trails/Paths
- Security: Prewired, Smoke Detector(s)
- Subdivision: La Terra At Uptown Celina
HOA
- Has HOA: Yes
- Services included: All Facilities, Maintenance Grounds
- HOA fee: $850 annually
- HOA name: Neighborhood Management
- HOA phone: 214-518-8672
Location
- Region: Celina
Financial & listing details
- Price per square foot: $162/sqft
- Date on market: 4/24/2026
- Cumulative days on market: 175 days
Estimated market value
$486,900
$463,000 - $511,000
$3,320/mo
Price history
| Date | Event | Price |
|---|---|---|
| 8/31/2026 | Price change | $499,970-7.4%$162/sqft |
Source: NTREIS #21249633 Report a problem | ||
| 4/16/2026 | Listed for sale | $539,990$175/sqft |
Source:  Pacesetter Homes Report a problem Pacesetter Homes Report a problem | ||
Public tax history
Tax history is unavailable.
Monthly payment
Est. payment
Payment breakdown
Explore the cost of this home by adjusting the details. Changes won't be saved.Climate risks
Neighborhood: 75009
Nearby schools
Schools provided by the listing agent
- Elementary: Marcy Lykins,Celina
- Middle: Jerry & Linda Moore,Celina
- High: Celina
- District: Celina ISD
Source: NTREIS. This data may not be complete. We recommend contacting the local school district to confirm school assignments for this home.

Similar homes
- from $499,9004 bd3 ba3k sqftWestbury Plan, La Terra at Uptown Celina, Celina, TX 75009New Construction
 Pacesetter Homes
 - $499,9904 bd3 ba2.7k sqft2416 Bernham Dr, Celina, TX 75009New Construction
 NTREIS
 - from $438,9004 bd3 ba2.3k sqftRockwall Plan, La Terra at Uptown Celina, Celina, TX 75009New Construction
 Pacesetter Homes
 - $484,9605 bd4 ba2.9k sqft1709 Giuliana Way, Celina, TX 75009New Construction
 Pacesetter Homes
