Skip main navigation
Sold for $285,000
  • $285,000

    2112 Nottingham Dr, Bellevue, NE 68123

    3beds
    1,440sqft
    Single Family Residence
    Built in 1981
    6,403 Square Feet Lot
    $293,100 Zestimate®
    $198/sqft
    $1,927 Estimated rent

    Home value

    $293,100

    $276,000 - $311,000

    $1,927/mo

    Zestimate® history
    Loading
    Loading...

    Owner options

    List your home for rent

    $1,927/mo

    Rent Zestimate®

    Find your next renter with Zillow Rental Manager. Plus, with online applications, you can quickly screen prospective tenants – for free.

    Learn more

    $1,927/mo

    Rent Zestimate®

    Refinance and save

    $1,958/mo

    Est. payment

    Refinancing to a lower rate could help reduce your monthly payments and save thousands over the life of the loan.

    See today's rates

    $1,958/mo

    Est. payment

    Explore your selling options

    Work with a Zillow partner agent

    Leverage their expertise and Zillow's premium Showcase listings to get your home seen by more buyers.

    Get started

    List with your own agent

    Get your home in front of millions of buyers by listing it on Zillow.

    Learn how to do it

    Sell it yourself

    Take full control of how buyers see your home on Zillow by listing For Sale by Owner (FSBO).

    List your home

    What's special

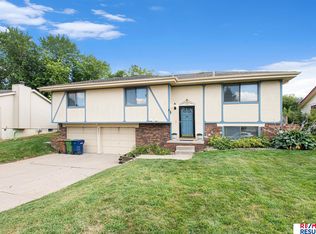
    Fully fenced backyardMature treed lotSpacious kitchenSoaring vaulted ceilingsFormal dining roomGenerously sized bedroomsCozy fireplace
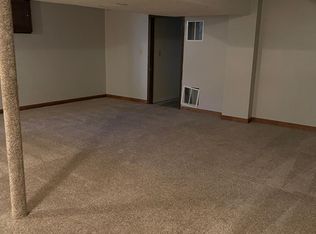
    PRE-INSPECTED and move-in ready, this meticulously maintained 3-bedroom, 3-bath home in Bellevue is a true charmer just minutes from Offutt Air Force Base! Featuring brand new plush carpet and fresh paint throughout the main floor and bedrooms, this home offers a formal dining room, soaring vaulted ceilings, a cozy fireplace, and a spacious kitchen that opens to an oversized newly stained deck with a pergola—perfect for relaxing or entertaining. The upper level includes three generously sized bedrooms and two baths. Outside, enjoy a newly installed roof, a fully fenced backyard on a mature treed lot, and ample driveway/off-street parking. With tasteful updates throughout and easy access to parks, schools, shopping, and the base, this home is sure to impress!

    Zillow last checked:

    Listing updated:

    Listed by:

    Justin Ogburn 402-600-3006,

    Revel Realty

    Bought with:

    Julie Eberhardt, 20140061

    Real Broker NE, LLC

    Source: GPRMLS,MLS#: 22515320MLS Logo

    Facts & features

    Interior

    Bedrooms & bathrooms
    • Bedrooms: 3
    • Bathrooms: 3
    • Full bathrooms: 1
    • 3/4 bathrooms: 1
    • 1/2 bathrooms: 1
    Primary bedroom
    • Level: Second
    • Area: 160.6
    • Dimensions: 14.6 x 11
    Bedroom 2
    • Level: Second
    • Area: 111.36
    • Dimensions: 11.6 x 9.6
    Bedroom 3
    • Level: Second
    • Area: 102
    • Dimensions: 10.2 x 10
    Dining room
    • Level: Main
    • Area: 109.44
    • Dimensions: 11.4 x 9.6
    Kitchen
    • Level: Main
    • Area: 127.6
    • Dimensions: 11.6 x 11
    Living room
    • Level: Main
    • Area: 189.6
    • Dimensions: 15.8 x 12
    Basement
    • Area: 552
    Heating
    • Natural Gas, Forced Air
    Cooling
    • Central Air
    Features
    • Basement: Daylight
    • Number of fireplaces: 1
    Interior area
    • Total structure area: 1,440
    • Total interior livable area: 1,440 sqft
    • Finished area above ground: 1,150
    • Finished area below ground: 290

    Property

    Parking
    • Total spaces: 2
    • Parking features: Attached
    • Attached garage spaces: 2
    Features
    • Levels: Split Entry
    • Patio & porch: Porch, Deck
    • Fencing: Chain Link
    Lot
    • Size: 6,403 Square Feet
    • Dimensions: 62.5 x 100 x 64 x 100
    • Features: Up to 1/4 Acre.
    Details
    • Parcel number: 010922458

    Construction

    Type & style
    • Home type: SingleFamily
    • Property subtype: Single Family Residence
    Materials
    • Foundation: Block
    Condition
    • Not New and NOT a Model
    • New construction: No
    • Year built: 1981

    Utilities & green energy

    • Sewer: Public Sewer
    • Water: Public

    Community & HOA

    Community
    • Subdivision: Stonecroft
    HOA
    • Has HOA: No
    Location
    • Region: Bellevue

    Financial & listing details

    • Price per square foot: $198/sqft
    • Tax assessed value: $232,084
    • Annual tax amount: $3,674
    • Date on market: 6/5/2025
    • Listing terms: VA Loan,FHA,Conventional,Cash
    • Ownership: Fee Simple

    Price history

    DateEventPrice
    7/9/2025Sold$285,000-1.7%$198/sqft
    Source: GPRMLS #22515320 Report a problem
    6/10/2025Pending sale$290,000$201/sqft
    Source: GPRMLS #22515320 Report a problem
    6/5/2025Listed for sale$290,000+100.1%$201/sqft
    Source: GPRMLS #22515320 Report a problem
    4/6/2018Listing removed$1,275$1/sqft
    Source: Hike Real Estate #21804033 Report a problem
    3/1/2018Listed for rent$1,275+4.1%$1/sqft
    Source: Hike Real Estate PC Report a problem
    10/22/2014Listing removed$1,225$1/sqft
    Source: Hike Real Estate PC #21418873 Report a problem
    10/9/2014Listed for rent$1,225$1/sqft
    Source: Hike Real Estate PC #21418873 Report a problem
    11/1/2013Listing removed$144,900$101/sqft
    Source: CBSHOME Real Estate #21308297 Report a problem
    8/24/2013Price change$144,900-2.7%$101/sqft
    Source: CBSHOME Real Estate #21308297 Report a problem
    7/31/2013Listing removed$1,225$1/sqft
    Source: CBSHOME Real Estate Bellevue #21314084 Report a problem
    7/26/2013Listed for rent$1,225$1/sqft
    Source: CBSHOME Real Estate #21314084 Report a problem
    7/20/2013Price change$148,900-0.7%$103/sqft
    Source: CBSHOME Real Estate #21308297 Report a problem
    5/7/2013Listed for sale$150,000+11.1%$104/sqft
    Source: CBSHOME Real Estate #21308297 Report a problem
    3/30/2010Sold$135,000+25.6%$94/sqft
    Source: GPRMLS #21003185 Report a problem
    9/12/2006Sold$107,519+2.4%$75/sqft
    Source: Public Record Report a problem
    11/13/2000Sold$105,000$73/sqft
    Source: Public Record Report a problem

    Public tax history

    YearProperty taxesTax assessment
    2025$3,996 +8.7%$232,084 +9.8%
    2024$3,675 -12.5%$211,442
    2023$4,199 +13.1%$211,442 +22.6%
    2022$3,711 +4.1%$172,448
    2021$3,564 +4%$172,448 +9.8%
    2020$3,426 +12.3%$157,013 +8.7%
    2019$3,050 +5.4%$144,434 +5.4%
    2018$2,895 +2.5%$137,095 +3.2%
    2017$2,824 +5.9%$132,825 +3.6%
    2016$2,666 $128,156 +1.4%
    2015$2,666 +6.1%$126,331 +4.7%
    2014$2,512 $120,654 +0.4%
    2012$2,512 -2.6%$120,173 -4.5%
    2011$2,579 +1.3%$125,889 -3.7%
    2010$2,545 +2.4%$130,767 +0.9%
    2009$2,484 +2%$129,653 +0.7%
    2008$2,435 $128,741 +2.9%
    2007-- $125,143 +2%
    2006$2,422 -2.9%$122,708 +5%
    2005$2,494 $116,857
    2004$2,494 +3.8%$116,857 +6%
    2003$2,402 +7.7%$110,273 +12.3%
    2002$2,229 +1.5%$98,162 +4.8%
    2001$2,196 +2.4%$93,667 +4.2%
    2000$2,146 $89,903
    1999-- $89,903
    Find assessor info on the county website

    Neighborhood: 68123

    Nearby schools

    GreatSchools rating
    Schools provided by the listing agent
    • Elementary: Fort Crook
    • Middle: Bellevue Mission
    • High: Bellevue West
    • District: Bellevue

    Source: GPRMLS. This data may not be complete. We recommend contacting the local school district to confirm school assignments for this home.

    Get pre-qualified for a loan
    At Zillow Home Loans, we can pre-qualify you in as little as 5 minutes with no impact to your credit score.

    An equal housing lender. NMLS #10287.

    Sell for more on Zillow
    Get a Zillow Showcase℠ listing at no additional cost and you could sell for .
    $293,100
    2% more
    +$5,862
    With Zillow Showcase(estimated)
    $298,962