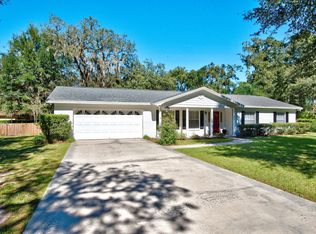
WOW WHAT A FIND! Amazing prospect for flip, rental or renovation home in Valrico! This 1744 sf 4 bedroom & 2 bath home is on an IMMENSE .90 ACRE LOT on a quiet cul-de-sac in an established neighborhood. NO HOA! Metal Roof & AC are estimated to be 6 yrs old. With a formal living room, formal dining room and large family room with an eye catching stone fireplace, there's plenty of room to entertain. This 2 way split plan has 3 bedrooms, all with beautiful wood floors, located on one side of the home including a master bedroom with ensuite bath. A huge 4th bedroom with dual closets is located on the opposite side of the home. All baths have tile surround & updated glass shower doors, tile flooring, wood vanities & solid surface counters. The kitchen is the center of the home with wood cabinets, tile flooring, a closet pantry, and pass through bar to family room. Outside, you'll find a covered patio perfect for summer BBQs with friends. This fully fenced lot is MASSIVE! Add a pool or garage, enjoy planting gardens, or just have lots of room for family & pets to enjoy! There's also a workshop and carport area for your boat, 4 wheelers, bikes, and other toys, gardening equipment or hobby tools. Great schools, near to shopping & dining and close to highways for quick commutes to Tampa, Lakeland and Orlando. This is a must see!! So much potential! By appointment only.
Sold for $350,000
$350,000
2112 OAK HILL DRIVE, VALRICO, FL 33594
4beds
1,744sqft
Single Family Residence
Built in 1962
0.9 Acres Lot
$421,400 Zestimate®
$201/sqft
$2,384 Estimated rent
Home value
$421,400
$396,000 - $451,000
$2,384/mo
Zestimate® history
Owner options
List your home for rent
$2,384/mo
Rent Zestimate®
Find your next renter with Zillow Rental Manager. Plus, with online applications, you can quickly screen prospective tenants – for free.
$2,384/mo
Rent Zestimate®
Refinance and save
$2,436/mo
Est. payment
Refinancing to a lower rate could help reduce your monthly payments and save thousands over the life of the loan.
$2,436/mo
Est. payment
Explore your selling options
Work with a Zillow partner agent
Leverage their expertise and Zillow's premium Showcase listings to get your home seen by more buyers.
Get startedList with your own agent
Get your home in front of millions of buyers by listing it on Zillow.
Learn how to do itSell it yourself
Take full control of how buyers see your home on Zillow by listing For Sale by Owner (FSBO).
List your homeWhat's special
Zillow last checked:
Listing updated:
Listed by:
Stacy Dunn 813-763-4074,
LPT REALTY, LLC 877-366-2213
Bought with:
Giselle Danger Mayo, 3534019
AVENUE HOMES LLC
Source: Stellar MLS,MLS#: T3524627 Originating MLS: Orlando Regional
Originating MLS: Orlando Regional
Facts & features
Interior
Bedrooms & bathrooms
- Bedrooms: 4
- Bathrooms: 2
- Full bathrooms: 2
Rooms
- Room types: Family Room, Dining Room, Living Room, Utility Room
Other
- Features: Dual Closets
- Level: First
- Dimensions: 14x19
Primary bedroom
- Features: En Suite Bathroom, Built-in Closet
- Level: First
- Dimensions: 12x10
Primary bathroom
- Features: Shower No Tub, Stone Counters
- Level: First
Family room
- Level: First
- Dimensions: 19x19
Kitchen
- Features: Pantry
- Level: First
- Dimensions: 8x10
Living room
- Level: First
- Dimensions: 21x11
Heating
- Central
Cooling
- Central Air
Appliances
- Included: Electric Water Heater, Range, Range Hood, Refrigerator
- Laundry: Laundry Room
Features
- Ceiling Fan(s), Living Room/Dining Room Combo, Primary Bedroom Main Floor, Solid Surface Counters, Solid Wood Cabinets, Thermostat
- Flooring: Carpet, Engineered Hardwood, Tile
- Doors: Sliding Doors
- Windows: Blinds, Window Treatments
- Has fireplace: Yes
- Fireplace features: Family Room, Stone, Wood Burning
Interior area
- Total structure area: 1,744
- Total interior livable area: 1,744 sqft
Property
Parking
- Total spaces: 1
- Parking features: Carport
- Carport spaces: 1
Features
- Levels: One
- Stories: 1
- Patio & porch: Covered, Patio
- Exterior features: Lighting, Private Mailbox
- Fencing: Chain Link
Lot
- Size: 0.9 Acres
- Dimensions: 216 x 180
- Features: Level, Oversized Lot, Street Dead-End
Details
- Additional structures: Shed(s), Workshop
- Parcel number: U312921ZZZ00000417340.0
- Zoning: ASC-1
- Special conditions: None
Construction
Type & style
- Home type: SingleFamily
- Property subtype: Single Family Residence
Materials
- Block
- Foundation: Slab
- Roof: Metal
Condition
- New construction: No
- Year built: 1962
Utilities & green energy
- Sewer: Septic Tank
- Water: Well
- Utilities for property: Cable Available, Electricity Available, Phone Available
Community & HOA
Community
- Pet fee: $0 monthly
- Subdivision: UNPLATTED
HOA
- Has HOA: No
Location
- Region: Valrico
Financial & listing details
- Price per square foot: $201/sqft
- Tax assessed value: $242,975
- Annual tax amount: $1,758
- Date on market: 5/7/2024
- Cumulative days on market: 6 days
- Listing terms: Cash,Conventional
- Ownership: Fee Simple
- Total actual rent: 0
- Electric utility on property: Yes
- Road surface type: Paved, Asphalt
Price history
| Date | Event | Price |
|---|---|---|
| 6/10/2024 | Sold | $350,000+4.5%$201/sqft |
Source:  Stellar MLS #T3524627 Report a problem Stellar MLS #T3524627 Report a problem | ||
| 5/14/2024 | Pending sale | $335,000$192/sqft |
Source: Stellar MLS #T3524627 Report a problem | ||
| 5/7/2024 | Listed for sale | $335,000$192/sqft |
Source: Stellar MLS #T3524627 Report a problem | ||
Public tax history
| Year | Property taxes | Tax assessment |
|---|---|---|
| 2025 | $3,919 -13.6% | $223,781 -5.2% |
| 2024 | $4,534 +157.8% | $236,151 +108.5% |
| 2023 | $1,759 +8.5% | $113,236 +3% |
| 2022 | $1,621 +1.8% | $109,938 +3% |
| 2021 | $1,591 +5.2% | $106,736 +1.4% |
| 2020 | $1,512 +35.2% | $105,262 +19.9% |
| 2019 | $1,118 | $87,802 +1.9% |
| 2018 | $1,118 +1.5% | $86,165 -17.3% |
| 2017 | $1,102 +2.5% | $104,187 +26% |
| 2016 | $1,075 +2.5% | $82,657 +0.7% |
| 2015 | $1,049 +1.2% | $82,082 +0.7% |
| 2014 | $1,036 | $81,530 +1.5% |
| 2013 | $1,036 +1% | $80,325 +1.7% |
| 2012 | $1,026 -9.5% | $78,982 -6.2% |
| 2011 | $1,134 +3.5% | $84,221 +1.5% |
| 2010 | $1,096 +4.5% | $82,976 +2.7% |
| 2009 | $1,049 +1% | $80,795 +0.1% |
| 2008 | $1,039 -18.5% | $80,714 +3% |
| 2007 | $1,276 -3% | $78,363 +2.5% |
| 2006 | $1,315 +0.9% | $76,452 +3% |
| 2005 | $1,303 | $74,225 +3% |
| 2004 | -- | $72,063 +1.9% |
| 2003 | -- | $70,719 +2.4% |
| 2002 | -- | $69,062 +1.6% |
| 2001 | -- | $67,974 -10% |
| 2000 | $1,159 | $75,516 |
Find assessor info on the county website
Neighborhood: 33594
Nearby homes
- $748,6004 bd3 ba3.2k sqft2117 Oakwood Dr, Valrico, FL 33594Off Market
- $462,8004 bd3 ba1.9k sqft2110 Oak Hill Dr, Valrico, FL 33594Off Market
- $461,4003 bd2 ba1.6k sqft2116 Oak Hill Dr, Valrico, FL 33594Off Market
- $543,0004 bd3 ba2.6k sqft2111 Oak Hill Dr, Valrico, FL 33594Off Market
- $478,0003 bd3 ba2.1k sqft2119 Oakwood Dr, Valrico, FL 33594Off Market
- $350,0004 bd2 ba1.2k sqft2113 Oakwood Dr, Valrico, FL 33594Sold
- $468,6004 bd2 ba2.7k sqft2109 Oak Hill Dr, Valrico, FL 33594Off Market
- $585,7004 bd2 ba2.6k sqft2115 Oak Hill Dr, Valrico, FL 33594Off Market
Nearby schools
GreatSchools rating
- 8/10Buckhorn Elementary SchoolGrades: PK-5Distance: 0.6 mi
- 6/10Mulrennan Middle SchoolGrades: 6-8Distance: 1.5 mi
- 4/10Durant High SchoolGrades: 9-12Distance: 5.2 mi
Schools provided by the listing agent
- Elementary: Buckhorn-HB
- Middle: Mulrennan-HB
- High: Durant-HB
Source: Stellar MLS. This data may not be complete. We recommend contacting the local school district to confirm school assignments for this home.
Get a cash offer in 3 minutes
Find out how much your home could sell for in as little as 3 minutes with a no-obligation cash offer.
Estimated market value
$421,400
Get a cash offer in 3 minutes
Find out how much your home could sell for in as little as 3 minutes with a no-obligation cash offer.
Estimated market value
$421,400
- Florida
- Hillsborough County
- Valrico
- 33594
- 2112 OAK HILL DRIVE
Nearby cities
Nearby zip codes
Other Valrico Topics
