*** ABSOLUTELY GORGEOUS! ** Exceptional craftsmanship and attention to detail shine in this pristine 5-bedroom home located in sought-after Pine Valley. A remarkable two-level addition with vaulted ceilings expands the already bright and open floor plan, offering incredible living space for today’s lifestyle. The main level features gleaming hardwood floors and decorative moldings. The beautifully updated kitchen is a chef’s dream with solid Hickory cabinets, granite countertops, a breakfast bar, recent SS appliances, a pantry, and recessed lighting. Inviting great room flows seamlessly to a spacious Trex deck—perfect for outdoor entertaining. Large primary bedroom suite includes a walk-in closet and a private en-suite bath w/soaking tub. Three additional bedrooms, a full hallway bath, and pull down stairs to the attic complete the main level. All new ceiling fans. Expansive lower level offers endless flexibility with a huge recreation room & 5th bedroom both featuring new carpet & custom built cabinets/shelving, a powder room, and an additional family room perfect for gym, playroom, or guest space. A dedicated laundry area, craft room, and walk-out access to the backyard enhance functionality. Step outside to enjoy a beautifully landscaped lot with a slate & bluestone walkways and patio, exquisite gardens, a level yard, and a handy storage shed. New roof & leafguard gutters. Newly replaced driveway and front walkway. ** Don’t miss this fine home! **
Sold for $728,000
$728,000
2112 Old Pine Rd, Lutherville Timonium, MD 21093
5beds
3,181sqft
Single Family Residence
Built in 1962
10,000 Square Feet Lot
$739,900 Zestimate®
$229/sqft
$3,857 Estimated rent
Home value
$739,900
$673,000 - $814,000
$3,857/mo
Zestimate® history
Owner options
List your home for rent
$3,857/mo
Rent Zestimate®
Find your next renter with Zillow Rental Manager. Plus, with online applications, you can quickly screen prospective tenants – for free.
$3,857/mo
Rent Zestimate®
Refinance and save
$4,686/mo
Est. payment
Refinancing to a lower rate could help reduce your monthly payments and save thousands over the life of the loan.
$4,686/mo
Est. payment
Explore your selling options
Work with a Zillow partner agent
Leverage their expertise and Zillow's premium Showcase listings to get your home seen by more buyers.
Get startedList with your own agent
Get your home in front of millions of buyers by listing it on Zillow.
Learn how to do itSell it yourself
Take full control of how buyers see your home on Zillow by listing For Sale by Owner (FSBO).
List your homeWhat's special
Slate and bluestone walkwaysLevel yardWalk-in closetExquisite gardensBeautifully landscaped lotSpacious trex deckPrivate en-suite bath
Zillow last checked:
Listing updated:
Listed by:
Bob Lomonico 443-253-6204,
Coldwell Banker Realty
Bought with:
Bob Chew, 0225277244
Samson Properties
Megan Caldwell, 5015025
Samson Properties
Source: Bright MLS,MLS#: MDBC2125148
Facts & features
Interior
Bedrooms & bathrooms
- Bedrooms: 5
- Bathrooms: 3
- Full bathrooms: 2
- 1/2 bathrooms: 1
- Main level bathrooms: 2
- Main level bedrooms: 4
Rooms
- Room types: Living Room, Dining Room, Primary Bedroom, Bedroom 2, Bedroom 4, Bedroom 5, Kitchen, Family Room, Great Room, Laundry, Recreation Room, Storage Room, Bathroom 3, Bonus Room
Primary bedroom
- Features: Flooring - HardWood, Cathedral/Vaulted Ceiling, Ceiling Fan(s), Recessed Lighting, Walk-In Closet(s)
- Level: Main
Bedroom 2
- Features: Flooring - HardWood, Ceiling Fan(s), Recessed Lighting
- Level: Main
Bedroom 4
- Features: Flooring - HardWood, Recessed Lighting
- Level: Main
Bedroom 5
- Features: Flooring - Carpet, Recessed Lighting
- Level: Lower
Bathroom 3
- Features: Flooring - HardWood, Ceiling Fan(s), Recessed Lighting
- Level: Main
Bonus room
- Features: Flooring - Concrete, Built-in Features
- Level: Lower
Dining room
- Features: Flooring - HardWood, Chair Rail, Crown Molding
- Level: Main
Family room
- Features: Flooring - Luxury Vinyl Plank, Recessed Lighting
- Level: Lower
Great room
- Features: Flooring - HardWood, Cathedral/Vaulted Ceiling, Ceiling Fan(s), Recessed Lighting
- Level: Main
Kitchen
- Features: Flooring - HardWood, Breakfast Bar, Ceiling Fan(s), Granite Counters, Recessed Lighting
- Level: Main
Laundry
- Features: Flooring - Concrete
- Level: Lower
Living room
- Features: Flooring - HardWood, Crown Molding
- Level: Main
Recreation room
- Features: Flooring - Carpet, Built-in Features, Recessed Lighting
- Level: Lower
Storage room
- Features: Flooring - Concrete
- Level: Lower
Heating
- Forced Air, Natural Gas
Cooling
- Central Air, Ceiling Fan(s), Electric
Appliances
- Included: Oven/Range - Gas, Self Cleaning Oven, Refrigerator, Ice Maker, Microwave, Dishwasher, Disposal, Washer, Dryer, Stainless Steel Appliance(s), Gas Water Heater
- Laundry: Lower Level, Laundry Room
Features
- Built-in Features, Ceiling Fan(s), Chair Railings, Crown Molding, Dining Area, Kitchen - Gourmet, Pantry, Primary Bath(s), Recessed Lighting, Upgraded Countertops, Walk-In Closet(s), Vaulted Ceiling(s)
- Flooring: Hardwood, Luxury Vinyl, Ceramic Tile, Carpet, Wood
- Doors: Six Panel, Sliding Glass, Storm Door(s)
- Windows: Double Hung, Double Pane Windows, Replacement, Screens, Window Treatments
- Basement: Full,Improved,Shelving,Sump Pump,Walk-Out Access
- Has fireplace: No
Interior area
- Total structure area: 3,456
- Total interior livable area: 3,181 sqft
- Finished area above ground: 3,181
Property
Parking
- Total spaces: 3
- Parking features: Concrete, Driveway, Off Street
- Uncovered spaces: 3
Accessibility
- Accessibility features: None
Features
- Levels: Split Foyer,Two
- Stories: 2
- Patio & porch: Deck, Patio, Porch
- Exterior features: Lighting, Sidewalks
- Pool features: None
- Fencing: Wood
- Has view: Yes
- View description: Garden
Lot
- Size: 10,000 Square Feet
- Dimensions: 1.00 x
- Features: Front Yard, Landscaped, Level, Rear Yard
Details
- Additional structures: Above Grade, Below Grade
- Parcel number: 00000
- Zoning: R
- Special conditions: Standard
Construction
Type & style
- Home type: SingleFamily
- Property subtype: Single Family Residence
Materials
- Vinyl Siding
- Foundation: Block
- Roof: Architectural Shingle
Condition
- Excellent
- New construction: No
- Year built: 1962
Utilities & green energy
- Electric: 220 Volts
- Sewer: Public Sewer
- Water: Public
Community & HOA
Community
- Subdivision: Pine Valley
HOA
- Has HOA: No
Location
- Region: Lutherville Timonium
Financial & listing details
- Price per square foot: $229/sqft
- Tax assessed value: $400,700
- Annual tax amount: $4,856
- Date on market: 7/13/2025
- Listing agreement: Exclusive Right To Sell
- Ownership: Fee Simple
Price history
| Date | Event | Price |
|---|---|---|
| 8/20/2025 | Sold | $728,000$229/sqft |
Source:  Bright MLS #MDBC2125148 Report a problem Bright MLS #MDBC2125148 Report a problem | ||
| 7/22/2025 | Pending sale | $728,000$229/sqft |
Source: Bright MLS #MDBC2125148 Report a problem | ||
| 7/21/2025 | Listing removed | $728,000+0.4%$229/sqft |
Source: Bright MLS #MDBC2125148 Report a problem | ||
| 7/13/2025 | Listed for sale | $725,000$228/sqft |
Source: Bright MLS #MDBC2125148 Report a problem | ||
Public tax history
| Year | Property taxes | Tax assessment |
|---|---|---|
| 2025 | $5,585 +15% | $400,700 |
| 2024 | $4,856 | $400,700 |
| 2023 | $4,856 -1.5% | $400,700 -1.5% |
| 2022 | $4,929 +1.3% | $406,700 +1.3% |
| 2021 | $4,868 +1.3% | $401,667 +1.3% |
| 2020 | $4,807 +1.3% | $396,633 +1.3% |
| 2019 | $4,746 +0.6% | $391,600 +0.6% |
| 2018 | $4,719 +0.6% | $389,367 +0.6% |
| 2017 | $4,692 +9.9% | $387,133 +0.6% |
| 2016 | $4,268 | $384,900 |
| 2015 | $4,268 | $384,900 |
| 2014 | $4,268 | $384,900 -0.6% |
| 2013 | -- | $387,100 |
| 2012 | -- | $387,100 |
| 2011 | -- | $387,100 -21.1% |
| 2010 | -- | $490,570 +11.8% |
| 2009 | -- | $438,802 +13.4% |
| 2008 | -- | $387,036 +15.4% |
| 2007 | -- | $335,270 +7.6% |
| 2006 | -- | $311,532 +8.2% |
| 2005 | -- | $287,796 +9% |
| 2004 | -- | $264,060 +6.7% |
| 2003 | -- | $247,466 +7.2% |
| 2002 | -- | $230,873 +7.7% |
| 2001 | -- | $214,280 |
Find assessor info on the county website
Neighborhood: 21093
Nearby homes
- $497,000-- bd2 ba1.7k sqft2114 Old Pine Rd, Lutherville Timonium, MD 21093Off Market
- $589,7004 bd3 ba1.5k sqft2110 Old Pine Rd, Lutherville Timonium, MD 21093Off Market
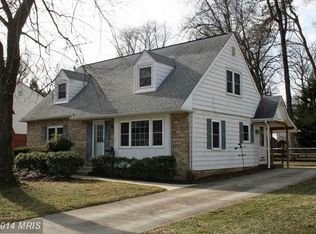
- $425,600-- bd2 ba1.2k sqft301 Pine Forest Ct, Lutherville Timonium, MD 21093Off Market
- $609,2003 bd2 ba1.8k sqft2108 Old Pine Rd, Lutherville Timonium, MD 21093Off Market
- $505,200-- bd2 ba1.3k sqft2117 Old Pine Rd, Lutherville Timonium, MD 21093Off Market
- $541,6004 bd3 ba1.5k sqft2119 Old Pine Rd, Lutherville Timonium, MD 21093Off Market
- $650,9004 bd3 ba1.8k sqft2115 Old Pine Rd, Lutherville Timonium, MD 21093Off Market
- $589,0004 bd3 ba2.1k sqft300 Pine Forest Ct, Lutherville Timonium, MD 21093Off Market
Nearby schools
GreatSchools rating
- 10/10Pinewood Elementary SchoolGrades: PK-5Distance: 0.4 mi
- 8/10Ridgely Middle SchoolGrades: 6-8Distance: 1.6 mi
- 6/10Dulaney High SchoolGrades: 9-12Distance: 2.3 mi
Schools provided by the listing agent
- Elementary: Pinewood
- Middle: Ridgely
- High: Dulaney
- District: Baltimore County Public Schools
Source: Bright MLS. This data may not be complete. We recommend contacting the local school district to confirm school assignments for this home.
Get a cash offer in 3 minutes
Find out how much your home could sell for in as little as 3 minutes with a no-obligation cash offer.
Estimated market value
$739,900
Get a cash offer in 3 minutes
Find out how much your home could sell for in as little as 3 minutes with a no-obligation cash offer.
Estimated market value
$739,900
- Maryland
- Baltimore County
- Lutherville Timonium
- 21093
- 2112 Old Pine Rd
Nearby cities
Nearby zip codes
Other Lutherville Timonium Topics
- Apartments for Rent in 21093
- Houses for Sale in 21093
- Houses for Rent in 21093
- 21093 Real Estate
- Lutherville Timonium Condos
- Houses for Sale in Lutherville Timonium
- Newest Listings in Lutherville Timonium
- Lutherville Timonium Home Values
- Lutherville Timonium Real Estate Agents
- Lutherville Timonium Refinance
- Lutherville Timonium Mortgage Rates
