Skip main navigation
Sold for $2,603,050
  • $2,603,050

    2112 Perry Street, Denver, CO 80212

    5beds
    4,567sqft
    Single Family Residence
    Built in 2025
    6,350 Square Feet Lot
    $2,602,400 Zestimate®
    $570/sqft
    $7,638 Estimated rent

    Home value

    $2,602,400

    $2.47M - $2.73M

    $7,638/mo

    Zestimate® history
    Loading
    Loading...

    Owner options

    List your home for rent

    $7,638/mo

    Rent Zestimate®

    Find your next renter with Zillow Rental Manager. Plus, with online applications, you can quickly screen prospective tenants – for free.

    Learn more

    $7,638/mo

    Rent Zestimate®

    Refinance and save

    $12,068/mo

    Est. payment

    Refinancing to a lower rate could help reduce your monthly payments and save thousands over the life of the loan.

    See today's rates

    $12,068/mo

    Est. payment

    Explore your selling options

    Work with a Zillow partner agent

    Leverage their expertise and Zillow's premium Showcase listings to get your home seen by more buyers.

    Get started

    List with your own agent

    Get your home in front of millions of buyers by listing it on Zillow.

    Learn how to do it

    Sell it yourself

    Take full control of how buyers see your home on Zillow by listing For Sale by Owner (FSBO).

    List your home

    What's special

    Breathtaking viewsPrivate balconyExpansive rooftop deckPrivate primary suiteExpansive walk-in pantryVersatile flex spaceWet bar
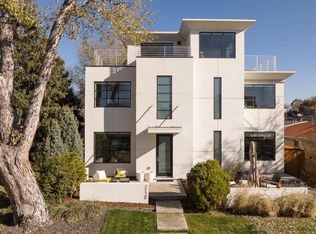
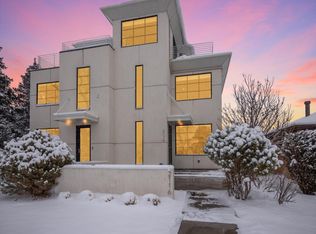
    The perfect home is within reach, and it's even better than you imagined! Secure this home early and you will have the exciting opportunity to add custom upgrades that elevate your living experience. This is your chance to enhance an already exceptional residence and make it truly your own. Imagine stepping through the front door into a thoughtfully designed sanctuary where every detail has been crafted with modern living in mind. The main floor welcomes you with a dedicated office – your perfect work-from-home retreat – and flows seamlessly into an elegant dining room ideal for hosting memorable gatherings. A main-floor bedroom with ensuite bath offers the ultimate private guest suite or multigenerational living solution. The heart of this home is a chef-inspired kitchen, complete with high-end appliances and an expansive walk-in pantry that makes entertaining effortless. Picture cozy evenings in the living room, gathered around a warm fireplace with loved ones. Retreat upstairs to your private primary suite – a luxurious escape featuring a spa-like 5-piece bath with soaking tub and dual walk-in closets. Two additional secondary bedrooms each boast their own ensuite baths and generous walk-in closets, with one opening to a private balcony. The crowning jewel? A stunning third floor with versatile flex space and wet bar – your future entertainment hub, creative studio, or media room. An additional skylit bedroom/office and access to an expansive rooftop deck complete this level, offering breathtaking views and endless possibilities for outdoor living. Practical luxury extends beyond the home with an oversized 2-car garage, with ample space for vehicles and storage. This home is currently under construction with anticipated completion in June 2026. Some imagery shown is from a previously built home with similar floorplan and may not represent all features of this specific home. For complete details and to schedule your tour, contact Kyle at (303) 668-6968.

    Zillow last checked:

    Listing updated:

    Listed by:

    Griffin Prall homes@workshop-colorado.com,

    James Griffin Prall

    Bought with:

    Heidi Kuker, 100092310

    Milehimodern

    Source: REcolorado as distributed by MLS GRID,MLS#: 3586492MLS Logo

    Facts & features

    Interior

    Bedrooms & bathrooms
    • Bedrooms: 5
    • Bathrooms: 6
    • Full bathrooms: 5
    • 1/2 bathrooms: 1
    • Main level bathrooms: 2
    • Main level bedrooms: 1
    Bedroom
    • Description: With Ensuite Bath
    • Level: Main
    Bedroom
    • Description: With Ensuite Bath & Walk-In Closet
    • Level: Upper
    Bedroom
    • Description: With Coffee Bar, 5-Piece Ensuite Bath With Soaking Tub & 2 Large Walk-In Closets
    • Features: Primary Suite
    • Level: Upper
    Bedroom
    • Description: With Walk-In Closet & Ensuite Bath
    • Level: Upper
    Bedroom
    • Description: 3rd Floor Bedroom.Office With Skylights & Access To Rooftop Deck
    • Level: Upper
    Bathroom
    • Level: Main
    Bathroom
    • Features: En Suite Bathroom
    • Level: Main
    Bathroom
    • Features: En Suite Bathroom
    • Level: Upper
    Bathroom
    • Features: Primary Suite
    • Level: Upper
    Bathroom
    • Features: En Suite Bathroom
    • Level: Upper
    Bathroom
    • Description: 3rd Floor
    • Level: Upper
    Dining room
    • Level: Main
    Kitchen
    • Level: Main
    Laundry
    • Description: With Linen Closet
    • Level: Upper
    Living room
    • Description: With Large Walk-In Pantry
    • Level: Main
    Loft
    • Description: 3rd Floor Flex Space With Wet Bar & Access To Rooftop Deck
    • Level: Upper
    Mud room
    • Level: Main
    Office
    • Level: Main
    Heating
    • Forced Air
    Cooling
    • Central Air
    Appliances
    • Included: Cooktop, Dishwasher, Disposal, Double Oven, Gas Water Heater, Microwave
    Features
    • Ceiling Fan(s), Five Piece Bath, Kitchen Island
    • Flooring: Carpet, Wood
    • Windows: Double Pane Windows
    • Basement: Crawl Space,Sump Pump
    • Number of fireplaces: 1
    • Fireplace features: Living Room
    Interior area
    • Total structure area: 4,567
    • Total interior livable area: 4,567 sqft
    • Finished area above ground: 4,567

    Property

    Parking
    • Total spaces: 2
    • Parking features: Electric Vehicle Charging Station(s), Garage Door Opener
    • Attached garage spaces: 2
    Features
    • Levels: Three Or More
    • Patio & porch: Covered, Front Porch, Rooftop
    • Exterior features: Private Yard, Rain Gutters
    • Fencing: Partial
    Lot
    • Size: 6,350 Square Feet
    • Features: Near Public Transit
    Details
    • Parcel number: 231142006
    • Zoning: U-SU-C
    • Special conditions: Standard

    Construction

    Type & style
    • Home type: SingleFamily
    • Architectural style: Urban Contemporary
    • Property subtype: Single Family Residence
    Materials
    • Brick, Cement Siding, Frame, Steel Siding
    • Roof: Composition
    Condition
    • Under Construction
    • New construction: Yes
    • Year built: 2025
    Details
    • Builder model: Custom
    • Warranty included: Yes

    Utilities & green energy

    • Electric: 110V
    • Sewer: Public Sewer
    • Utilities for property: Cable Available, Electricity Connected, Internet Access (Wired), Natural Gas Available
    Green energy
    • Energy efficient items: Appliances, Water Heater, Windows

    Community & HOA

    Community
    • Security: Carbon Monoxide Detector(s)
    • Subdivision: Sloan'S Lake
    HOA
    • Has HOA: No
    Location
    • Region: Denver

    Financial & listing details

    • Price per square foot: $570/sqft
    • Tax assessed value: $839,700
    • Annual tax amount: $6,200
    • Date on market: 10/9/2025
    • Listing terms: 1031 Exchange,Cash,Conventional,Jumbo,VA Loan
    • Exclusions: None
    • Ownership: Builder
    • Electric utility on property: Yes
    • Road surface type: Alley Paved

    Price history

    DateEventPrice
    7/21/2026Sold$2,603,050+0.1%$570/sqft
    Source: REcolorado as distributed by MLS GRID #3586492 Report a problem
    2/1/2026Pending sale$2,600,000$569/sqft
    Source: REcolorado as distributed by MLS GRID #3586492 Report a problem
    10/9/2025Listed for sale$2,600,000$569/sqft
    Source: REcolorado as distributed by MLS GRID #3586492 Report a problem
    6/28/2024Listing removed--
    Source: Zillow Rentals Report a problem
    6/19/2024Price change$2,895-7.4%$1/sqft
    Source: Zillow Rentals Report a problem
    6/15/2024Listed for rent$3,125$1/sqft
    Source: Zillow Rentals Report a problem

    Public tax history

    YearProperty taxesTax assessment
    2025$4,321 +2.2%$59,200 +8.5%
    2024$4,227 +26.9%$54,550 -5.6%
    2023$3,332 +3.6%$57,790 +37.9%
    2022$3,216 +44.5%$41,900 -2.8%
    2021$2,226 +2.9%$43,100 +16%
    2020$2,163 +2.9%$37,144 -0.7%
    2019$2,102 $37,404 +8.8%
    2018$2,102 +0.3%$34,370
    2017$2,096 +35.8%$34,370 +24%
    2016$1,543 +23.6%$27,710
    2015$1,248 0%$27,710 +20.5%
    2014$1,249 -36.8%$22,990
    2013$1,976 +17.9%$22,990 -2.2%
    2012$1,676 +1.2%$23,500 +0.9%
    2011$1,656 +2.2%$23,300 -6.3%
    2010$1,620 +12.8%$24,870
    2009$1,437 -0.2%$24,870 +15.6%
    2008$1,439 +20.1%$21,510
    2007$1,198 +1.1%$21,510 +20.2%
    2006$1,185 -2.3%$17,900
    2005$1,213 +21.5%$17,900 -7.5%
    2003$998 +1.9%$19,350 +16.1%
    2002$979 $16,670 +20.4%
    2001-- $13,840
    Find assessor info on the county website

    Neighborhood: Sloan Lake

    Nearby schools

    GreatSchools rating
    Schools provided by the listing agent
    • Elementary: Brown
    • Middle: Strive Lake
    • High: North
    • District: Denver 1

    Source: REcolorado as distributed by MLS GRID. This data may not be complete. We recommend contacting the local school district to confirm school assignments for this home.

    Get a cash offer in 3 minutes
    Find out how much your home could sell for in as little as 3 minutes with a no-obligation cash offer.
    Estimated market value
    $2,602,400
    Get a cash offer in 3 minutes
    Find out how much your home could sell for in as little as 3 minutes with a no-obligation cash offer.
    Estimated market value
    $2,602,400