Welcome to easy, low-maintenance living in the heart of Grafton! This move-in-ready, first-level, no-step 2 bed, 2 bath condo has been refreshed with new LVP flooring, carpet & fresh paint throughout. The bright, open-concept layout features a spacious living room with gas fireplace that flows seamlessly into the dining area & kitchen. Patio doors fill the space with natural light and open to a private patio, perfect for morning coffee or relaxing outdoors. The generously sized primary suite includes a private full bath, while the second bedroom offers flexibility for guests or a home office. In-unit laundry & an attached one-car garage add everyday convenience. Enjoy community amenities that include outdoor pool, clubhouse, fitness room & hot tub, just minutes from shopping & dining!
Active
$305,000
2112 Pine Ridge COURT #F, Grafton, WI 53024
2beds
1,340sqft
Condominium
Built in 1999
-- sqft lot
$304,600 Zestimate®
$228/sqft
$240/mo HOA
What's special
Attached one-car garageFirst-level no-stepBright open-concept layoutIn-unit laundry
- 19 hours
- 121
- 4
Zillow last checked:
Listing updated:
Listed by:
Azure Hevesy 414-614-9052,
Coldwell Banker Realty
Source: WIREX MLS,MLS#: 1979790 Originating MLS: Metro MLS
Originating MLS: Metro MLSFacts & features
Interior
Bedrooms & bathrooms
- Bedrooms: 2
- Bathrooms: 2
- Full bathrooms: 2
- Main level bedrooms: 2
Primary bedroom
- Level: Main
- Area: 156
- Dimensions: 13 x 12
Bedroom 2
- Level: Main
- Area: 154
- Dimensions: 14 x 11
Bathroom
- Features: Tub Only, Master Bedroom Bath: Walk-In Shower, Shower Over Tub, Shower Stall
Dining room
- Level: Main
- Area: 54
- Dimensions: 9 x 6
Kitchen
- Level: Main
- Area: 110
- Dimensions: 11 x 10
Living room
- Level: Main
- Area: 208
- Dimensions: 16 x 13
Heating
- Natural Gas, Forced Air
Appliances
- Included: Dishwasher, Disposal, Water Filtration Own, Water Softener
- Laundry: In Unit
Features
- High Speed Internet, Walk-In Closet(s)
- Basement: None / Slab
Interior area
- Total structure area: 1,340
- Total interior livable area: 1,340 sqft
Property
Parking
- Total spaces: 1
- Parking features: Attached, 1 Car, 1 Space, Assigned
- Attached garage spaces: 1
Features
- Levels: Two,1 Story
- Stories: 2
- Patio & porch: Patio/Porch
- Exterior features: Private Entrance
Details
- Parcel number: 102131000600
- Zoning: Residential
Construction
Type & style
- Home type: Condo
- Property subtype: Condominium
Materials
- Brick, Brick/Stone, Vinyl Siding
Condition
- 21+ Years
- New construction: No
- Year built: 1999
Utilities & green energy
- Sewer: Public Sewer
- Water: Public
- Utilities for property: Cable Available
Community & HOA
HOA
- Has HOA: Yes
- Amenities included: Clubhouse, Fitness Center, Pool, Outdoor Pool, Whirlpool
- HOA fee: $240 monthly
Location
- Region: Grafton
- Municipality: Grafton
Financial & listing details
- Price per square foot: $228/sqft
- Annual tax amount: $2,845
- Date on market: 9/9/2026
- Inclusions: Water Softener (Owned), Disposal, Dishwasher
- Exclusions: Washer, Dryer, Refrigerator, Stove/Range, Personal Property
Estimated market value
$304,600
$289,000 - $320,000
$2,202/mo
Price history
| Date | Event | Price |
|---|---|---|
| 9/9/2026 | Listed for sale | $305,000-1%$228/sqft |
Source:  WIREX MLS #1979790 Report a problem WIREX MLS #1979790 Report a problem | ||
| 11/14/2025 | Sold | $308,000$230/sqft |
Source: WIREX MLS #1935279 Report a problem | ||
| 9/27/2025 | Contingent | $308,000$230/sqft |
Source: WIREX MLS #1935279 Report a problem | ||
| 9/15/2025 | Listed for sale | $308,000$230/sqft |
Source: WIREX MLS #1935279 Report a problem | ||
Public tax history
Tax history is unavailable.
Monthly payment
Est. payment
Payment breakdown
Explore the cost of this home by adjusting the details. Changes won't be saved.Climate risks
Neighborhood: 53024
Nearby schools
Schools provided by the listing agent
- Middle: Webster
- High: Cedarburg
- District: Cedarburg
Source: WIREX MLS. This data may not be complete. We recommend contacting the local school district to confirm school assignments for this home.

Similar homes
- $332,5003 bd2 ba1.8k sqft1651 1st AVENUE, Grafton, WI 53024Active
 MLS ID #1975884, Reid Group*. WIREX MLS
 - $299,9002 bd2 ba1.5k sqftPark Place, Saukville, WI 53080Active
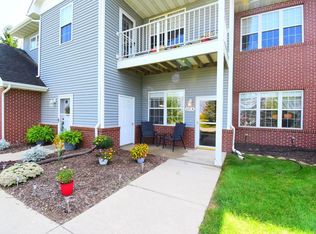 MLS ID #1978519, Scott Hollrith. WIREX MLS
 - $344,9002 bd2 ba1.3k sqftNew Port Vista, Grafton, WI 53024Active
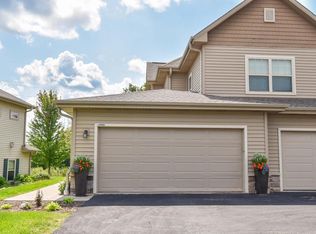 MLS ID #1978332, Michelle Pries. WIREX MLS
 - $324,9002 bd2 ba1.3k sqftNew Port Vista, Grafton, WI 53024Active
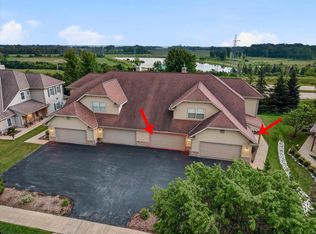 MLS ID #1968764, Dave Didier Team*. WIREX MLS
