Country Club living in El Cerrito. This beautiful middle unit townhome has tree-lined view of golf course from back deck. Owners enjoy some limited privileges with the Berkeley Country Club and optional memberships available. Updated kitchen with breakfast nook, more formal dining room part of open floor plan with living room. Three bedrooms upstairs including a primary bedroom suite with both stall shower and soaking tub. New carpeting upstairs, gorgeous hardwood flooring on ground level. Plantation shutters on most windows. Two car attached garage has storage areas as well. BART , shopping and more just down the hill. Easy commute to Berkeley along Arlington Blvd.
Sold for $1,060,000
$1,060,000
2112 Pinehurst Ct, El Cerrito, CA 94530
3beds
1,986sqft
Residential, Townhouse
Built in 1984
2,613 Square Feet Lot
$1,003,900 Zestimate®
$534/sqft
$4,689 Estimated rent
Home value
$1,003,900
$904,000 - $1.12M
$4,689/mo
Zestimate® history
Owner options
List your home for rent
$4,689/mo
Rent Zestimate®
Find your next renter with Zillow Rental Manager. Plus, with online applications, you can quickly screen prospective tenants – for free.
$4,689/mo
Rent Zestimate®
Refinance and save
$6,859/mo
Est. payment
Refinancing to a lower rate could help reduce your monthly payments and save thousands over the life of the loan.
$6,859/mo
Est. payment
Explore your selling options
Work with a Zillow partner agent
Leverage their expertise and Zillow's premium Showcase listings to get your home seen by more buyers.
Get startedList with your own agent
Get your home in front of millions of buyers by listing it on Zillow.
Learn how to do itSell it yourself
Take full control of how buyers see your home on Zillow by listing For Sale by Owner (FSBO).
List your homeWhat's special
Zillow last checked:
Listing updated:
Listed by:
Scott Tuffnell DRE #01957627 510-867-5821,
Radius Agent Realty
Bought with:
Nelson Colindres, DRE #02033199
Redfin
Source: CCAR,MLS#: 41078435
Facts & features
Interior
Bedrooms & bathrooms
- Bedrooms: 3
- Bathrooms: 3
- Full bathrooms: 2
- Partial bathrooms: 1
Rooms
- Room types: Main Entry, Dining Room, Family Room
Kitchen
- Features: Counter - Stone, Dishwasher, Eat In Kitchen, Gas Range/Cooktop, Microwave, Range/Oven Free Standing, Refrigerator, Trash Compactor, Updated Kitchen
Heating
- Forced Air
Cooling
- None
Appliances
- Included: Dishwasher, Gas Range, Microwave, Free-Standing Range, Refrigerator, Trash Compactor, Dryer, Washer
Features
- Formal Dining Room, Updated Kitchen
- Flooring: Carpet
- Windows: Window Coverings
- Number of fireplaces: 1
- Fireplace features: Wood Burning
Interior area
- Total structure area: 1,986
- Total interior livable area: 1,986 sqft
Property
Parking
- Total spaces: 2
- Parking features: Garage Door Opener
- Garage spaces: 2
Features
- Levels: Two
- Stories: 2
- Pool features: None
Lot
- Size: 2,613 Square Feet
- Features: No Yard
Details
- Parcel number: 5054600217
- Special conditions: Successor Trustee Sale
Construction
Type & style
- Home type: Townhouse
- Architectural style: Contemporary
- Property subtype: Residential, Townhouse
Materials
- Wood Siding
- Roof: Composition
Condition
- Existing
- New construction: No
- Year built: 1984
Utilities & green energy
- Electric: No Solar
- Utilities for property: Individual Electric Meter, Individual Gas Meter
Community & HOA
Community
- Subdivision: Berkeley Country
HOA
- Has HOA: Yes
- Amenities included: Putting Green(s), See Remarks
- Services included: Common Area Maint, Street
- HOA fee: $168 monthly
- HOA name: MIRA VISTA ESTATES HOA
- HOA phone: 925-566-6800
Location
- Region: El Cerrito
Financial & listing details
- Price per square foot: $534/sqft
- Tax assessed value: $1,144,440
- Annual tax amount: $15,914
- Date on market: 11/7/2024
Price history
| Date | Event | Price |
|---|---|---|
| 1/8/2025 | Sold | $1,060,000-2.6%$534/sqft |
Source:  CCAR #41078435 Report a problem CCAR #41078435 Report a problem | ||
| 12/11/2024 | Pending sale | $1,088,000$548/sqft |
Source:  bridgeMLS/CCAR/Bay East AOR #41078435 Report a problem bridgeMLS/CCAR/Bay East AOR #41078435 Report a problem | ||
| 11/7/2024 | Listed for sale | $1,088,000$548/sqft |
Source: bridgeMLS/CCAR/Bay East AOR #41078435 Report a problem | ||
Public tax history
| Year | Property taxes | Tax assessment |
|---|---|---|
| 2025 | $15,914 +3.3% | $1,144,440 +187.8% |
| 2024 | $15,406 +159.3% | $397,619 +2% |
| 2023 | $5,942 +1.9% | $389,823 +2% |
| 2022 | $5,834 +0.8% | $382,181 +2% |
| 2021 | $5,790 +4.6% | $374,688 +1% |
| 2020 | $5,534 +2.2% | $370,847 +2% |
| 2019 | $5,417 +3.7% | $363,576 +2% |
| 2018 | $5,223 +1.6% | $356,448 +2% |
| 2017 | $5,142 +0.5% | $349,460 +2% |
| 2016 | $5,118 +0.6% | $342,609 +1.5% |
| 2015 | $5,087 | $337,464 +2% |
| 2014 | $5,087 | $330,855 +0.5% |
| 2013 | -- | $329,360 +2% |
| 2012 | -- | $322,903 +2% |
| 2011 | -- | $316,573 +0.8% |
| 2010 | -- | $314,208 -0.2% |
| 2009 | -- | $314,956 +2% |
| 2008 | -- | $308,781 +2% |
| 2007 | -- | $302,728 +2% |
| 2006 | -- | $296,793 +2% |
| 2005 | -- | $290,974 +2% |
| 2004 | -- | $285,270 +1.9% |
| 2003 | -- | $280,043 +2% |
| 2002 | -- | $274,553 +2% |
| 2001 | -- | $269,170 |
Find assessor info on the county website
Neighborhood: 94530
Nearby homes
- $1,021,6004 bd2 ba2.4k sqft2110 Pinehurst Ct, El Cerrito, CA 94530Off Market
- $1,110,9003 bd2 ba1.9k sqft2114 Pinehurst Ct, El Cerrito, CA 94530Off Market
- $1,188,3003 bd3 ba2.2k sqft2108 Pinehurst Ct, El Cerrito, CA 94530Off Market
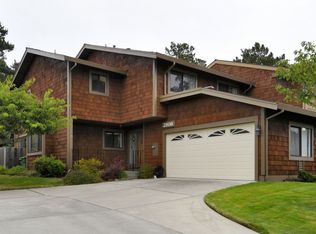
- $1,081,0003 bd2 ba2.4k sqft2116 Pinehurst Ct, El Cerrito, CA 94530Off Market
- $1,116,4003 bd2 ba2.2k sqft2109 Pinehurst Ct, El Cerrito, CA 94530Off Market
- $1,235,5003 bd2 ba2.4k sqft2106 Pinehurst Ct, El Cerrito, CA 94530Off Market
- $1,140,0003 bd2 ba2.4k sqft2111 Pinehurst Ct, El Cerrito, CA 94530Off Market
- $1,080,9003 bd3 ba2.2k sqft2118 Pinehurst Ct, El Cerrito, CA 94530Off Market
Nearby schools
GreatSchools rating
- 10/10Madera Elementary SchoolGrades: K-6Distance: 0.2 mi
- 5/10Fred T. Korematsu Middle SchoolGrades: 7-8Distance: 0.8 mi
- 7/10El Cerrito Senior High SchoolGrades: 9-12Distance: 1.7 mi
Get a cash offer in 3 minutes
Find out how much your home could sell for in as little as 3 minutes with a no-obligation cash offer.
Estimated market value
$1,003,900
Get a cash offer in 3 minutes
Find out how much your home could sell for in as little as 3 minutes with a no-obligation cash offer.
Estimated market value
$1,003,900
- California
- Contra Costa County
- El Cerrito
- 94530
- 2112 Pinehurst Ct
Nearby cities
Nearby zip codes
Other El Cerrito Topics
