Looking for the perfect home in Sun City Center? This one truly has it all! This stunning 3-bedroom, 3-bath, 3-car garage home offers a lifestyle of comfort, elegance, and relaxation. From the moment you arrive, you’ll be impressed by the lush tropical landscaping, brick paver driveway, and inviting screened front porch that set the tone for what awaits inside. Step through the double leaded-glass entry doors and you’ll immediately notice the clean, sleek lines of this beautifully maintained home. Your eyes will be drawn through the open floor plan to the sparkling pool overlooking serene water, a natural conservation area, and sweeping golf course views—truly one of the best backdrops in all of Sun City Center. The split-bedroom layout provides privacy, with the luxurious primary suite tucked away on one side. This retreat features two custom California closets and a spa-like bathroom complete with an oversized walk-in shower, Jacuzzi tub, and dual vanities. Porcelain tile flooring flows throughout the home—no carpet anywhere! The kitchen is a chef’s delight, boasting granite countertops, backsplash, stainless steel appliances, an island, and abundant cabinetry and counter space. Secondary bathrooms also feature granite finishes, adding to the home’s high-end appeal. Step outside and enjoy your own private outdoor oasis. Relax in the pool and spa, soak up the Florida sunshine, or gather under the covered lanai, complete with a fully equipped outdoor kitchen featuring a refrigerator, sink, and electric cooktop. Recent updates bring peace of mind, including a new tile roof (2023), pool pump (2024), central heat and air (2024), reverse osmosis system in the kitchen, and newer sliders and windows. Located in the premier 55+ community of Sun City Center, this home gives you access to over 200 clubs, multiple pools, a state-of-the-art fitness center, golf, tennis, pickleball, lawn bowling, dog parks, and more. Plus, you’re just minutes from medical facilities, shopping, dining, and everyday conveniences—all accessible by golf cart. Don’t miss your chance to own this exceptional Florida paradise. Seller is offering a $10,000 credit toward closing cost or rate buy down. Schedule your showing today!
Sold for $590,000
$590,000
2112 PLATINUM DRIVE, SUN CITY CENTER, FL 33573
3beds
2,710sqft
Single Family Residence
Built in 1994
0.29 Acres Lot
$580,100 Zestimate®
$218/sqft
$3,118 Estimated rent
Home value
$580,100
$534,000 - $632,000
$3,118/mo
Zestimate® history
Owner options
List your home for rent
$3,118/mo
Rent Zestimate®
Find your next renter with Zillow Rental Manager. Plus, with online applications, you can quickly screen prospective tenants – for free.
$3,118/mo
Rent Zestimate®
Refinance and save
$4,199/mo
Est. payment
Refinancing to a lower rate could help reduce your monthly payments and save thousands over the life of the loan.
$4,199/mo
Est. payment
Explore your selling options
Work with a Zillow partner agent
Leverage their expertise and Zillow's premium Showcase listings to get your home seen by more buyers.
Get startedList with your own agent
Get your home in front of millions of buyers by listing it on Zillow.
Learn how to do itSell it yourself
Take full control of how buyers see your home on Zillow by listing For Sale by Owner (FSBO).
List your homeWhat's special
Pool and spaCovered lanaiOutdoor kitchenGranite countertopsSweeping golf course viewsSparkling poolSpa-like bathroom
Zillow last checked:
Listing updated:
Listed by:
Katherine Crider 813-476-5566,
RE/MAX COLLECTIVE 813-438-7841
Bought with:
Elisa Stephens, 3043903
ALIGN RIGHT REALTY SOUTH SHORE
Source: Stellar MLS,MLS#: TB8425221 Originating MLS: Suncoast Tampa
Originating MLS: Suncoast Tampa
Facts & features
Interior
Bedrooms & bathrooms
- Bedrooms: 3
- Bathrooms: 3
- Full bathrooms: 3
Rooms
- Room types: Breakfast Room Separate, Living Room
Primary bedroom
- Features: Walk-In Closet(s)
- Level: First
- Area: 252 Square Feet
- Dimensions: 18x14
Bedroom 2
- Features: Built-in Closet
- Level: First
- Area: 144 Square Feet
- Dimensions: 12x12
Bedroom 3
- Features: Built-in Closet
- Level: First
- Area: 144 Square Feet
- Dimensions: 12x12
Dining room
- Level: First
- Area: 169 Square Feet
- Dimensions: 13x13
Family room
- Level: First
- Area: 252 Square Feet
- Dimensions: 18x14
Kitchen
- Features: Kitchen Island, Pantry
- Level: First
- Area: 144 Square Feet
- Dimensions: 12x12
Living room
- Level: First
- Area: 169 Square Feet
- Dimensions: 13x13
Heating
- Central, Electric
Cooling
- Central Air
Appliances
- Included: Dishwasher, Disposal, Dryer, Electric Water Heater, Microwave, Refrigerator, Washer
- Laundry: Inside
Features
- Cathedral Ceiling(s), Ceiling Fan(s), Crown Molding, Kitchen/Family Room Combo, Living Room/Dining Room Combo, Open Floorplan, Primary Bedroom Main Floor, Split Bedroom, Vaulted Ceiling(s), Walk-In Closet(s)
- Flooring: Carpet, Ceramic Tile
- Doors: French Doors
- Windows: Blinds, Window Treatments
- Has fireplace: No
Interior area
- Total structure area: 3,727
- Total interior livable area: 2,710 sqft
Property
Parking
- Total spaces: 3
- Parking features: Garage Door Opener
- Attached garage spaces: 3
Features
- Levels: One
- Stories: 1
- Patio & porch: Front Porch, Rear Porch, Screened
- Exterior features: Irrigation System
- Has private pool: Yes
- Pool features: In Ground
- Has spa: Yes
- Spa features: In Ground
- Has view: Yes
- View description: Golf Course, Water, Pond
- Has water view: Yes
- Water view: Water,Pond
- Waterfront features: Pond, Pond Access
Lot
- Size: 0.29 Acres
- Dimensions: 90.0 x 140.0
- Features: Conservation Area, Sidewalk
- Residential vegetation: Mature Landscaping, Trees/Landscaped
Details
- Parcel number: U1332191YC00000200002.0
- Zoning: PD-MU
- Special conditions: None
Construction
Type & style
- Home type: SingleFamily
- Architectural style: Contemporary
- Property subtype: Single Family Residence
Materials
- Block, Stucco
- Foundation: Slab
- Roof: Tile
Condition
- New construction: No
- Year built: 1994
Utilities & green energy
- Sewer: Public Sewer
- Water: Public
- Utilities for property: BB/HS Internet Available, Cable Available, Electricity Connected, Private, Sprinkler Meter
Community & HOA
Community
- Features: Association Recreation - Owned, Deed Restrictions, Fitness Center, Golf, Pool, Tennis Court(s)
- Pet fee: $0 monthly
- Senior community: Yes
- Subdivision: SUN CITY CENTER
HOA
- Has HOA: Yes
- Amenities included: Fitness Center, Recreation Facilities, Security, Tennis Court(s)
- HOA fee: $140 monthly
- HOA name: Sun city Center Community Association
- HOA phone: 813-633-3500
- Second HOA name: Waterford Ridge Property Association
- Second HOA phone: 813-333-1047
Location
- Region: Sun City Center
Financial & listing details
- Price per square foot: $218/sqft
- Tax assessed value: $406,811
- Annual tax amount: $4,604
- Date on market: 9/7/2025
- Cumulative days on market: 1 day
- Listing terms: Cash,Conventional
- Ownership: Fee Simple
- Total actual rent: 0
- Electric utility on property: Yes
- Road surface type: Paved
Price history
| Date | Event | Price |
|---|---|---|
| 9/25/2025 | Sold | $590,000-1.5%$218/sqft |
Source:  Stellar MLS #TB8425221 Report a problem Stellar MLS #TB8425221 Report a problem | ||
| 9/9/2025 | Pending sale | $599,000$221/sqft |
Source: Stellar MLS #TB8425221 Report a problem | ||
| 9/7/2025 | Listed for sale | $599,000+121.9%$221/sqft |
Source: Stellar MLS #TB8425221 Report a problem | ||
| 3/30/2011 | Sold | $270,000-6.9%$100/sqft |
Source: Stellar MLS #T2435726 Report a problem | ||
| 2/22/2011 | Price change | $290,000-12.1%$107/sqft |
Source: CENTURY 21 Beggins Enterprises #T2435726 Report a problem | ||
| 12/3/2010 | Price change | $329,900-5.7%$122/sqft |
Source: CENTURY 21 Beggins Enterprises #T2435726 Report a problem | ||
| 9/3/2010 | Listed for sale | $349,999$129/sqft |
Source: CENTURY 21 Beggins Enterprises #T2435726 Report a problem | ||
Public tax history
| Year | Property taxes | Tax assessment |
|---|---|---|
| 2025 | $574 -87.5% | $289,193 +2.9% |
| 2024 | $4,604 +3.5% | $281,043 +3% |
| 2023 | $4,450 +4.6% | $272,857 +3% |
| 2022 | $4,255 +1.3% | $264,910 +3% |
| 2021 | $4,202 +2.3% | $257,194 +1.4% |
| 2020 | $4,110 +3% | $253,643 +2.3% |
| 2019 | $3,991 | $247,940 +1.9% |
| 2018 | $3,991 +2.5% | $243,317 -7.5% |
| 2017 | $3,893 +1.4% | $262,961 +12.7% |
| 2016 | $3,839 +0.9% | $233,410 +0.7% |
| 2015 | $3,806 -0.4% | $231,787 +0.8% |
| 2014 | $3,820 | $229,947 +1.5% |
| 2013 | $3,820 +0.3% | $226,549 +1.7% |
| 2012 | $3,807 -15.8% | $222,762 +4.9% |
| 2011 | $4,520 +13.4% | $212,313 -7% |
| 2010 | $3,985 -19% | $228,363 -16.5% |
| 2009 | $4,920 -5.1% | $273,423 -4.4% |
| 2008 | $5,186 -1.6% | $286,055 +3% |
| 2007 | $5,273 -5.8% | $277,723 +2.5% |
| 2006 | $5,595 -0.1% | $270,949 +3% |
| 2005 | $5,601 | $263,057 +3% |
| 2004 | -- | $255,395 +1.9% |
| 2003 | -- | $250,633 +1.8% |
| 2002 | -- | $246,309 +1.3% |
| 2001 | -- | $243,150 -8.5% |
| 2000 | $5,248 | $265,865 |
Find assessor info on the county website
Neighborhood: 33573
Nearby homes
- $587,1003 bd3 ba2.9k sqft2114 Platinum Dr, Sun City Center, FL 33573Off Market
- $475,0003 bd3 ba2.1k sqft2110 Platinum Dr, Sun City Center, FL 33573Off Market
- $405,8003 bd2 ba2k sqft2108 Platinum Dr, Sun City Center, FL 33573Off Market
- $599,0003 bd3 ba2.4k sqft2116 Platinum Dr, Sun City Center, FL 33573For Sale
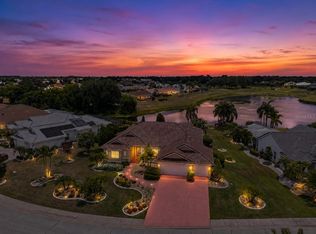
- $382,5003 bd2 ba1.9k sqft1203 Peridot Ln, Sun City Center, FL 33573Off Market
- $575,6004 bd4 ba3.1k sqft2111 Platinum Dr, Sun City Center, FL 33573Off Market
- $424,6003 bd2 ba2.1k sqft2109 Platinum Dr, Sun City Center, FL 33573Off Market
- $466,9003 bd3 ba2.2k sqft2113 Platinum Dr, Sun City Center, FL 33573Off Market
Nearby schools
GreatSchools rating
- 3/10Cypress Creek Elementary SchoolGrades: PK-5Distance: 3 mi
- 2/10Shields Middle SchoolGrades: 6-8Distance: 3 mi
- NALennard Adult & Community CenterGrades: Distance: 3.1 mi
Schools provided by the listing agent
- Elementary: Cypress Creek-HB
- Middle: Shields-HB
- High: Lennard-HB
Source: Stellar MLS. This data may not be complete. We recommend contacting the local school district to confirm school assignments for this home.
Get a cash offer in 3 minutes
Find out how much your home could sell for in as little as 3 minutes with a no-obligation cash offer.
Estimated market value
$580,100
Get a cash offer in 3 minutes
Find out how much your home could sell for in as little as 3 minutes with a no-obligation cash offer.
Estimated market value
$580,100
- Florida
- Hillsborough County
- Sun City Center
- 33573
- 2112 PLATINUM DRIVE
Nearby cities
Nearby neighborhoods
Nearby zip codes
Other Sun City Center Topics
