Welcome to the Jasmine Plan in Concord, where small-town charm meets modern convenience in the heart of Pea Ridge. This beautifully designed 1,800-square-foot home features open-concept living, dining, and kitchen areas to create a bright, inviting space for everyday living. The chef-inspired kitchen is equipped with a gas cooktop and an exterior-vented hood, making meal preparation a breeze. The private primary suite provides a relaxing retreat, while three additional bedrooms offer flexibility. Enjoy premium finishes throughout, including tile extending to the ceilings in every bathroom and a fully insulated garage door and walls for year-round comfort and energy efficiency. Step outside to the covered back patio, complete with a ceiling fan and TV hookup, creating the perfect space for relaxing or entertaining.For a limited time, lower your interest rate with up to $14,000 in builder bucks and preferred lender incentives! Plus, fence, blinds, and gutters are all included.
New construction
$387,000
2112 Porter St, Pea Ridge, AR 72751
4beds
1,800sqft
:
Get pre-qualified$2,483/mo
Single Family Residence
Built in 2026
8,276 Square Feet Lot
$-- Zestimate®
$215/sqft
$17/mo HOA
What's special
Exterior-vented hoodPrivate primary suiteThree additional bedroomsPremium finishes throughoutBright inviting spaceChef-inspired kitchenCovered back patio
- 23 days |
- 63 |
- 1 |
Zillow last checked:
Listing updated:
Listed by:
Misty McMullen 479-544-9575,
McMullen Realty Group 479-544-9575
Source: ArkansasOne MLS,MLS#: 1356104 Originating MLS: Northwest Arkansas Board of REALTORS MLS
Originating MLS: Northwest Arkansas Board of REALTORS MLSFacts & features
Interior
Bedrooms & bathrooms
- Bedrooms: 4
- Bathrooms: 2
- Full bathrooms: 2
Heating
- Gas
Cooling
- Central Air
Appliances
- Included: Counter Top, Dishwasher, Electric Oven, Gas Cooktop, Disposal, Gas Water Heater, Microwave Hood Fan, Microwave
- Laundry: Washer Hookup, Dryer Hookup
Features
- Attic, Ceiling Fan(s), Pantry, Programmable Thermostat, Storage, Walk-In Closet(s), Window Treatments
- Flooring: Carpet, Luxury Vinyl Plank, Tile
- Windows: Blinds
- Has basement: No
- Number of fireplaces: 1
- Fireplace features: Living Room
Interior area
- Total structure area: 1,800
- Total interior livable area: 1,800 sqft
Video & virtual tour
Property
Parking
- Total spaces: 2
- Parking features: Attached, Garage, Garage Door Opener
- Has attached garage: Yes
- Covered spaces: 2
Features
- Levels: One
- Stories: 1
- Patio & porch: Covered
- Exterior features: Concrete Driveway
- Fencing: Back Yard
- Waterfront features: None
Lot
- Size: 8,276 Square Feet
- Features: Subdivision
Details
- Additional structures: None
- Parcel number: 1304913000
- Special conditions: None
Construction
Type & style
- Home type: SingleFamily
- Property subtype: Single Family Residence
Materials
- Brick, Concrete
- Foundation: Slab
- Roof: Architectural,Shingle
Condition
- New construction: Yes
- Year built: 2026
Details
- Warranty included: Yes
Utilities & green energy
- Water: Public
- Utilities for property: Cable Available, Electricity Available, Natural Gas Available, Sewer Available, Water Available
Community & HOA
Community
- Features: Near Schools
- Security: Smoke Detector(s)
- Subdivision: Concord
HOA
- Services included: Association Management
- HOA fee: $200 annually
Location
- Region: Pea Ridge
Financial & listing details
- Price per square foot: $215/sqft
- Tax assessed value: $58,000
- Annual tax amount: $100
- Date on market: 7/21/2026
- Cumulative days on market: 23 days
- Road surface type: Paved
Estimated market value
Not available
Estimated sales range
Not available
Not available
Price history
| Date | Event | Price |
|---|---|---|
| 7/21/2026 | Listed for sale | $387,000$215/sqft |
Source:  ArkansasOne MLS #1356104 Report a problem ArkansasOne MLS #1356104 Report a problem | ||
Public tax history
| Year | Property taxes | Tax assessment |
|---|---|---|
| 2025 | $664 | $11,600 |
Find assessor info on the county website
Monthly payment
Est. payment
Payment breakdown
Explore the cost of this home by adjusting the details. Changes won't be saved.Climate risks
Neighborhood: 72751
Nearby schools
GreatSchools rating
- 8/10Pea Ridge Intermediate SchoolGrades: 3-4Distance: 1.4 mi
- 6/10Pea Ridge Junior High SchoolGrades: 7-9Distance: 2 mi
- 5/10Pea Ridge High SchoolGrades: 10-12Distance: 2.6 mi
Schools provided by the listing agent
- District: Pea Ridge
Source: ArkansasOne MLS. This data may not be complete. We recommend contacting the local school district to confirm school assignments for this home.
- $428,0003 bd2 ba2k sqft2116 Porter, Pea Ridge, AR 72751New Construction

- $405,4904 bd2 ba1.8k sqft2108 Porter St, Pea Ridge, AR 72751New Construction

- $58,000-- bd-- ba-- sqft2104 Porter St, Pea Ridge, AR 72751Off Market
- $482,9204 bd3 ba2.2k sqft2120 Porter St, Pea Ridge, AR 72751New Construction

- $321,100-- bd-- ba-- sqft2100 Porter St, Pea Ridge, AR 72751Off Market
- $58,000-- bd-- ba-- sqft2113 Porter St, Pea Ridge, AR 72751Off Market
- $415,8634 bd3 ba2k sqft2124 Porter St, Pea Ridge, AR 72751New Construction
- $444,1904 bd2 ba2k sqft2117 Porter St, Pea Ridge, AR 72751New Construction
A local agent can set up tours, give advice and negotiate with sellers.
Similar homes
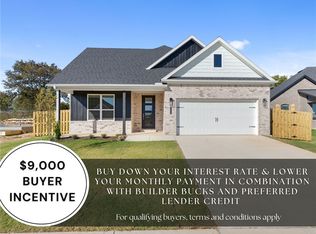
- $405,4904 bd2 ba1.8k sqft2108 Porter St, Pea Ridge, AR 72751New ConstructionMLS ID #1356099, Misty McMullen, McMullen Realty Group. ArkansasOne MLS
- $415,8634 bd3 ba2k sqft2124 Porter St, Pea Ridge, AR 72751New Construction
 MLS ID #1356202, Heather Campbell, Weichert, REALTORS Griffin Company Bentonville. ArkansasOne MLS
 - $390,6004 bd2 ba1.8k sqft1809 Hagerty St, Pea Ridge, AR 72751New Construction
 MLS ID #1345642, Misty McMullen, McMullen Realty Group. ArkansasOne MLS
 - $405,8184 bd3 ba2k sqft1906 Ferguson St, Pea Ridge, AR 72751New Construction
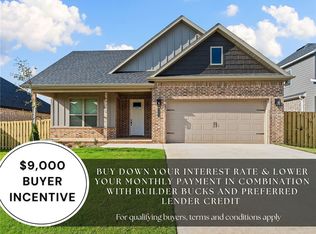 MLS ID #1356343, Heather Campbell, Weichert, REALTORS Griffin Company Bentonville. ArkansasOne MLS
 - $444,1904 bd2 ba2k sqft2117 Porter St, Pea Ridge, AR 72751New ConstructionMLS ID #1356109, Misty McMullen, McMullen Realty Group. ArkansasOne MLS
- $396,2804 bd2 ba1.9k sqft1817 Farmer St, Pea Ridge, AR 72751New ConstructionMLS ID #1338000, Misty McMullen, McMullen Realty Group. ArkansasOne MLS
- $396,2804 bd2 ba1.9k sqft1908 Farmer St, Pea Ridge, AR 72751New ConstructionMLS ID #1328547, Misty McMullen, McMullen Realty Group. ArkansasOne MLS
- $353,5804 bd2 ba1.6k sqft1810 Ferguson St, Pea Ridge, AR 72751New ConstructionMLS ID #1335336, Misty McMullen, McMullen Realty Group. ArkansasOne MLS
- $356,9004 bd2 ba1.6k sqft1808 Farmer St, Pea Ridge, AR 72751New ConstructionMLS ID #1343474, Misty McMullen, McMullen Realty Group. ArkansasOne MLS
- $349,9063 bd2 ba1.5k sqft1810 Bugg St, Pea Ridge, AR 72751New ConstructionMLS ID #1356094, Misty McMullen, McMullen Realty Group. ArkansasOne MLS
- $428,0003 bd2 ba2k sqft2116 Porter, Pea Ridge, AR 72751New ConstructionMLS ID #1343349, Misty McMullen, McMullen Realty Group. ArkansasOne MLS
- $461,5704 bd3 ba2.2k sqft1908 Ferguson St, Pea Ridge, AR 72751New ConstructionMLS ID #1356356, Heather Campbell, Weichert, REALTORS Griffin Company Bentonville. ArkansasOne MLS
- $334,8943 bd2 ba1.4k sqft1808 Bugg St, Pea Ridge, AR 72751New ConstructionMLS ID #1356082, Jennifer Davis, McMullen Realty Group. ArkansasOne MLS
- $355,9233 bd2 ba1.6k sqft1811 Ferguson St, Pea Ridge, AR 72751New ConstructionMLS ID #1335333, Misty McMullen, McMullen Realty Group. ArkansasOne MLS
- $359,2653 bd2 ba1.6k sqft1814 Farmer St, Pea Ridge, AR 72751New ConstructionMLS ID #1343038, Misty McMullen, McMullen Realty Group. ArkansasOne MLS
- $482,9204 bd3 ba2.2k sqft2120 Porter St, Pea Ridge, AR 72751New ConstructionMLS ID #1335200, Misty McMullen, McMullen Realty Group. ArkansasOne MLS
- $417,7504 bd2 ba1.9k sqft2300 Crane Ave, Pea Ridge, AR 72751New ConstructionMLS ID #1342084, Dave Layman, Mathias Real Estate. ArkansasOne MLS
- $420,0004 bd3 ba2.1k sqft1904 Charles St, Pea Ridge, AR 72751For SaleMLS ID #1346926, Toby Crawford, Crawford Real Estate and Associates. ArkansasOne MLS
- $358,7002 bd2 ba1.6k sqft3 Tenterden Ln, Bella Vista, AR 72714Off Market
- $450,0004 bd3 ba1.9k sqft13010 Rooted Way, Rogers, AR 72758New ConstructionMLS ID #1348551, Travis Roe, Collier & Associates. ArkansasOne MLS
