Discover the lifestyle you deserve in this beautifully updated home, perfectly situated in a vibrant Ruskin neighborhood! Boasting four spacious bedrooms with stylish NEW vinyl flooring and two well-appointed bathrooms, this home is designed for both comfort and entertainment. Step inside to find a bright and inviting living space enhanced by modern lighting, including a chic new dining room chandelier and state-of-the-art, remote-controlled LED fans, and no carpet. The kitchen is a chef’s dream, offering ample counter space, a pantry for extra storage, a brand-new, never-used dishwasher, and a new disposal—making meal prep a breeze. Thoughtful upgrades like upgraded wooden shelving in all closets ensure effortless organization. Beyond the interior, enjoy endless outdoor fun on the extended patio, solar exterior lights, beautiful landscaping, perfect for grilling and entertaining, and added privacy with it being fully fenced. Two sheds provide ample storage for tools, hobbies, or extra essentials. Additional highlights include a water heater installed just 1.5 years ago, an enclosed front entryway for added privacy, and an extended parking pad to accommodate guests. Located in the desirable Riverbend community, you'll have access to parks, top-rated schools like Ruskin Christian School, and everyday conveniences just minutes away. Shopping, dining, and recreational activities are all within easy reach. Don’t miss your chance to own this beautifully upgraded home—schedule your showing today!
Sold for $350,000
$350,000
2112 PURPLE ORCHID PLACE, RUSKIN, FL 33570
4beds
1,936sqft
Single Family Residence
Built in 2016
6,600 Square Feet Lot
$339,200 Zestimate®
$181/sqft
$2,693 Estimated rent
Home value
$339,200
Estimated sales range
Not available
$2,693/mo
Zestimate® history
Owner options
List your home for rent
$2,693/mo
Rent Zestimate®
Find your next renter with Zillow Rental Manager. Plus, with online applications, you can quickly screen prospective tenants – for free.
$2,693/mo
Rent Zestimate®
Refinance and save
$2,487/mo
Est. payment
Refinancing to a lower rate could help reduce your monthly payments and save thousands over the life of the loan.
$2,487/mo
Est. payment
Explore your selling options
Work with a Zillow partner agent
Leverage their expertise and Zillow's premium Showcase listings to get your home seen by more buyers.
Get startedList with your own agent
Get your home in front of millions of buyers by listing it on Zillow.
Learn how to do itSell it yourself
Take full control of how buyers see your home on Zillow by listing For Sale by Owner (FSBO).
List your homeWhat's special
Modern lightingNew disposalBrand-new never-used dishwasherState-of-the-art remote-controlled led fansStylish new vinyl flooringAmple counter spaceExtended patio
Zillow last checked:
Listing updated:
Listed by:
Brenda Wade 813-655-5333,
SIGNATURE REALTY ASSOCIATES 813-689-3115
Bought with:
Jessi Hill, 3405192
FLORIDA EXECUTIVE REALTY
Source: Stellar MLS,MLS#: TB8349714 Originating MLS: Suncoast Tampa
Originating MLS: Suncoast Tampa
Facts & features
Interior
Bedrooms & bathrooms
- Bedrooms: 4
- Bathrooms: 2
- Full bathrooms: 2
Rooms
- Room types: Great Room, Utility Room
Primary bedroom
- Features: Walk-In Closet(s)
- Level: First
- Area: 204 Square Feet
- Dimensions: 17x12
Bedroom 2
- Features: Built-in Closet
- Level: First
- Area: 110 Square Feet
- Dimensions: 11x10
Bedroom 3
- Features: Built-in Closet
- Level: First
- Area: 100 Square Feet
- Dimensions: 10x10
Bedroom 4
- Features: Built-in Closet
- Level: First
- Area: 110 Square Feet
- Dimensions: 11x10
Dining room
- Level: First
- Area: 121 Square Feet
- Dimensions: 11x11
Great room
- Level: First
- Area: 322 Square Feet
- Dimensions: 23x14
Kitchen
- Level: First
- Area: 143 Square Feet
- Dimensions: 13x11
Heating
- Central, Heat Pump
Cooling
- Central Air
Appliances
- Included: Dishwasher, Disposal, Microwave, Range, Refrigerator, Water Softener
- Laundry: Inside, Laundry Room
Features
- Ceiling Fan(s), Eating Space In Kitchen, High Ceilings, In Wall Pest System, Open Floorplan, Solid Wood Cabinets, Split Bedroom, Walk-In Closet(s)
- Flooring: Ceramic Tile, Luxury Vinyl
- Doors: Outdoor Grill, Sliding Doors
- Windows: Blinds, Thermal Windows, Window Treatments, Hurricane Shutters
- Has fireplace: No
Interior area
- Total structure area: 2,392
- Total interior livable area: 1,936 sqft
Property
Parking
- Total spaces: 2
- Parking features: Driveway, Garage Door Opener
- Attached garage spaces: 2
- Has uncovered spaces: Yes
Features
- Levels: One
- Stories: 1
- Patio & porch: Deck
- Exterior features: Irrigation System, Outdoor Grill, Rain Gutters, Sprinkler Metered
- Fencing: Vinyl
Lot
- Size: 6,600 Square Feet
- Dimensions: 60 x 110
- Features: In County, Landscaped, Level, Sidewalk
- Residential vegetation: Trees/Landscaped
Details
- Additional structures: Shed(s)
- Parcel number: U183219A3H00000600019.0
- Zoning: PD
- Special conditions: None
Construction
Type & style
- Home type: SingleFamily
- Architectural style: Florida
- Property subtype: Single Family Residence
Materials
- Block, Stucco
- Foundation: Slab
- Roof: Shingle
Condition
- Completed
- New construction: No
- Year built: 2016
Utilities & green energy
- Sewer: Public Sewer
- Water: Public
- Utilities for property: BB/HS Internet Available, Cable Available, Cable Connected, Electricity Connected, Phone Available, Public, Sewer Connected, Underground Utilities, Water Connected
Community & HOA
Community
- Features: Deed Restrictions, Dog Park, Playground, Pool
- Security: Smoke Detector(s)
- Pet fee: $0 monthly
- Subdivision: RIVERBEND WEST
HOA
- Has HOA: Yes
- Services included: Community Pool
- HOA fee: $38 monthly
- HOA name: Wise Property Management, Inc.
- HOA phone: 813-968-5665
Location
- Region: Ruskin
Financial & listing details
- Price per square foot: $181/sqft
- Tax assessed value: $274,393
- Annual tax amount: $3,071
- Date on market: 2/13/2025
- Cumulative days on market: 205 days
- Listing terms: Cash,Conventional,FHA,VA Loan
- Ownership: Fee Simple
- Total actual rent: 0
- Electric utility on property: Yes
- Road surface type: Paved
Price history
| Date | Event | Price |
|---|---|---|
| 3/31/2025 | Sold | $350,000$181/sqft |
Source:  Stellar MLS #TB8349714 Report a problem Stellar MLS #TB8349714 Report a problem | ||
| 3/6/2025 | Pending sale | $350,000$181/sqft |
Source: Stellar MLS #TB8349714 Report a problem | ||
| 2/13/2025 | Listed for sale | $350,000-0.7%$181/sqft |
Source: Stellar MLS #TB8349714 Report a problem | ||
| 2/1/2025 | Listing removed | $352,500$182/sqft |
Source: Stellar MLS #T3534802 Report a problem | ||
| 1/7/2025 | Price change | $352,500-1.8%$182/sqft |
Source: Stellar MLS #T3534802 Report a problem | ||
| 10/28/2024 | Price change | $358,900-1.7%$185/sqft |
Source: Stellar MLS #T3534802 Report a problem | ||
| 8/17/2024 | Price change | $365,000-1.4%$189/sqft |
Source: Stellar MLS #T3534802 Report a problem | ||
| 7/29/2024 | Listed for sale | $370,000+59.1%$191/sqft |
Source: Stellar MLS #T3534802 Report a problem | ||
| 7/11/2019 | Sold | $232,500+20%$120/sqft |
Source: Public Record Report a problem | ||
| 11/2/2016 | Sold | $193,700$100/sqft |
Source: Public Record Report a problem | ||
Public tax history
| Year | Property taxes | Tax assessment |
|---|---|---|
| 2025 | $9,380 +193.2% | $274,393 +42% |
| 2024 | $3,200 +1.3% | $193,259 +3% |
| 2023 | $3,159 +2.9% | $187,630 +3% |
| 2022 | $3,069 +5% | $182,165 +3% |
| 2021 | $2,922 +5.7% | $176,859 +1.4% |
| 2020 | $2,766 -44.3% | $174,417 +2.3% |
| 2019 | $4,969 | $170,496 +1.9% |
| 2018 | $4,969 +1.1% | $167,317 +2.1% |
| 2017 | $4,913 -2.3% | $163,876 +2383% |
| 2016 | $5,029 | $6,600 |
Find assessor info on the county website
Neighborhood: 33570
Nearby homes
- $340,0005 bd3 ba2.9k sqft2110 Purple Orchid Pl, Ruskin, FL 33570Sold
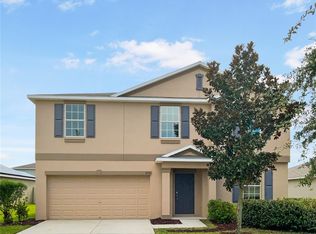
- $338,2004 bd2 ba1.7k sqft2202 Purple Orchid Pl, Ruskin, FL 33570Off Market
- $363,7004 bd2 ba1.8k sqft2202 Purple Orchid Pl, Ruskin, FL 33570Off Market
- $307,4004 bd2 ba1.9k sqft2108 Purple Orchid Pl, Ruskin, FL 33570Off Market

- $308,3004 bd2 ba1.9k sqft310 Cascade Bend Dr, Ruskin, FL 33570Off Market
- $315,0004 bd2 ba1.9k sqft2204 Purple Orchid Pl, Ruskin, FL 33570Off Market
- $308,5004 bd2 ba1.8k sqft312 Cascade Bend Dr, Ruskin, FL 33570Off Market
- $313,2004 bd2 ba1.8k sqft2111 Purple Orchid Pl, Ruskin, FL 33570Off Market
Nearby schools
GreatSchools rating
- 4/10Ruskin Elementary SchoolGrades: PK-5Distance: 1.3 mi
- 2/10Shields Middle SchoolGrades: 6-8Distance: 5.2 mi
- 3/10Lennard High SchoolGrades: 9-12Distance: 2.6 mi
Schools provided by the listing agent
- Elementary: Ruskin-HB
- Middle: Shields-HB
- High: Lennard-HB
Source: Stellar MLS. This data may not be complete. We recommend contacting the local school district to confirm school assignments for this home.
Get a cash offer in 3 minutes
Find out how much your home could sell for in as little as 3 minutes with a no-obligation cash offer.
Estimated market value
$339,200
Get a cash offer in 3 minutes
Find out how much your home could sell for in as little as 3 minutes with a no-obligation cash offer.
Estimated market value
$339,200
- Florida
- Hillsborough County
- Ruskin
- 33570
- 2112 PURPLE ORCHID PLACE
Nearby cities
Nearby zip codes
Other Ruskin Topics
