Welcome to a home where the amenities are endless in a wonderful neighborhood. NO HOA! This home is MOVE IN READY & A MUST SEE! This fully remodeled home with high end finishes offers a great location for easy commuting, nearby restaurants and shopping, a walking or bike path to local parks and an amphitheater. This home offers a large covered and tiled front porch with a Ring doorbell. Oversized master bedroom offers two sets of French doors and cabinetry Huge trees, a beautiful, manicured lawn, with updated features inside and outside make this home perfect for you. Neutral tones, LED lighting throughout, an open concept living space where the kitchen offers custom lighted cabinetry and Bosch appliances such as double ovens with convection!, a gas cooktop with a retractable vertical venti hood, a Sharp drawer microwave, farm sink, granite and a hot water dispenser. All windows have been replaced and have wood plantation shutters. Solid hardwood flooring in the living room, kitchen, dining room and primary bedroom add a warm touch to these areas. Built in custom cabinetry also in the two bathrooms, primary closet and bedroom, living room, and utility room! Upon entering the home enjoy the sunlit outdoor courtyard with entries from the living room and primary bedroom, with a cedar pergola and Polygal covering to protect you from inclement weather. The courtyard gate leads you to the huge pool sized back yard featuring lush trees, landscaping and the insulated 10 x 20 workshop with electrical and a covered parking space. Garage and workshop have epoxy flooring. The driveway was replaced in 2022 and HVAC was replaced in 2020. The home is equipped with a Navien tankless water heater, so every room has instant hot water on demand. Front door keyless hardware. Full yard sprinkler system. Chamberlain garage door opener. Ceiling fans and solid core interior doors. Kohler plumbing fixtures throughout the home. Updated light fixtures! Wireless Security System.
Sold
Price Unknown
2112 Quail Run Dr, Corinth, TX 76208
3beds
1,917sqft
Single Family Residence
Built in 1982
0.33 Acres Lot
$482,500 Zestimate®
$--/sqft
$2,258 Estimated rent
Home value
$482,500
$458,000 - $511,000
$2,258/mo
Zestimate® history
Owner options
List your home for rent
$2,258/mo
Rent Zestimate®
Find your next renter with Zillow Rental Manager. Plus, with online applications, you can quickly screen prospective tenants – for free.
$2,258/mo
Rent Zestimate®
Refinance and save
Refinancing to a lower rate could help reduce your monthly payments and save thousands over the life of the loan.
Explore your selling options
Work with a Zillow partner agent
Leverage their expertise and Zillow's premium Showcase listings to get your home seen by more buyers.
Get startedList with your own agent
Get your home in front of millions of buyers by listing it on Zillow.
Learn how to do itSell it yourself
Take full control of how buyers see your home on Zillow by listing For Sale by Owner (FSBO).
List your homeWhat's special
Huge treesHot water dispenserUpdated light fixturesLed lighting throughoutCeiling fansBosch appliancesOversized master bedroom
Zillow last checked:
Listing updated:
Listed by:
Aaron Jistel 0548216 877-897-7275,
ListingSpark 877-897-7275
Bought with:
Cindy Meza, 0670859
Fathom Realty LLC
Source: NTREIS,MLS#: 21308527
Facts & features
Interior
Bedrooms & bathrooms
- Bedrooms: 3
- Bathrooms: 2
- Full bathrooms: 2
Primary bedroom
- Level: First
- Dimensions: 16 x 15
Bedroom
- Level: First
- Dimensions: 11 x 11
Bedroom
- Level: First
- Dimensions: 12 x 10
Living room
- Level: First
- Dimensions: 16 x 15
Heating
- Central, Natural Gas
Cooling
- Central Air, Electric
Appliances
- Included: Some Gas Appliances, Convection Oven, Double Oven, Gas Cooktop, Disposal, Microwave, Plumbed For Gas
Features
- High Speed Internet, Paneling/Wainscoting, Cable TV
- Flooring: Carpet, Ceramic Tile, Wood
- Windows: Skylight(s)
- Has basement: No
- Number of fireplaces: 1
- Fireplace features: Gas Starter, Masonry, Wood Burning
Interior area
- Total interior livable area: 1,917 sqft
Property
Parking
- Total spaces: 5
- Parking features: Covered, Detached Carport, Garage, Garage Door Opener, Other
- Attached garage spaces: 2
- Carport spaces: 1
- Covered spaces: 5
Features
- Levels: One
- Stories: 1
- Pool features: None
Lot
- Size: 0.33 Acres
Details
- Parcel number: R66008
Construction
Type & style
- Home type: SingleFamily
- Architectural style: Detached
- Property subtype: Single Family Residence
Materials
- Brick
- Foundation: Slab
- Roof: Composition
Condition
- Year built: 1982
Utilities & green energy
- Sewer: Public Sewer
- Water: Public
- Utilities for property: Natural Gas Available, Overhead Utilities, Sewer Available, Separate Meters, Underground Utilities, Water Available, Cable Available
Community & HOA
Community
- Security: Security System Owned, Carbon Monoxide Detector(s), Fire Alarm, Smoke Detector(s), Security Lights
- Subdivision: Corinth Farms 1
HOA
- Has HOA: No
Location
- Region: Corinth
Financial & listing details
- Tax assessed value: $401,197
- Annual tax amount: $7,937
- Date on market: 6/21/2026
- Cumulative days on market: 6 days
- Listing terms: Cash,Conventional
- Exclusions: All outdoor furniture excluded. All cooking grills, all outdoor pots and faux plants are excluded. Please see other exclusions in the agent remarks.
Price history
| Date | Event | Price |
|---|---|---|
| 7/28/2026 | Sold | -- |
Source: NTREIS #21308527 Report a problem | ||
| 7/6/2026 | Pending sale | $499,000$260/sqft |
Source: NTREIS #21308527 Report a problem | ||
| 6/27/2026 | Contingent | $499,000$260/sqft |
Source: NTREIS #21308527 Report a problem | ||
| 6/21/2026 | Listed for sale | $499,000+53.5%$260/sqft |
Source: NTREIS #21308527 Report a problem | ||
| 7/6/2017 | Sold | -- |
Source: Agent Provided Report a problem | ||
| 6/15/2017 | Pending sale | $325,000$170/sqft |
Source: Nathan Grace Real Estate,LLC #13607028 Report a problem | ||
| 5/26/2017 | Listed for sale | $325,000$170/sqft |
Source: Nathan Grace Real Estate,LLC #13607028 Report a problem | ||
Public tax history
| Year | Property taxes | Tax assessment |
|---|---|---|
| 2025 | $3,619 -21.9% | $401,197 +1.2% |
| 2024 | $4,636 +2.9% | $396,452 +8.2% |
| 2023 | $4,507 -26.5% | $366,262 +10% |
| 2022 | $6,133 +1.4% | $332,965 +10% |
| 2021 | $6,046 +0.8% | $302,695 +4.9% |
| 2020 | $5,995 -0.5% | $288,432 -0.9% |
| 2019 | $6,023 -9.4% | $291,000 -0.1% |
| 2018 | $6,650 +96.9% | $291,378 +74.5% |
| 2017 | $3,378 | $166,980 +10% |
| 2016 | $3,378 +6.4% | $151,800 +10% |
| 2015 | $3,175 | $138,000 +2.2% |
| 2014 | $3,175 | $135,000 |
| 2013 | $3,175 | $135,000 |
| 2012 | -- | $135,000 -1.5% |
| 2011 | -- | $137,000 -6.6% |
| 2010 | -- | $146,661 +3.6% |
| 2009 | -- | $141,600 +10.6% |
| 2007 | -- | $128,000 +2.7% |
| 2006 | $3,040 -9.3% | $124,615 -10.2% |
| 2005 | $3,353 | $138,767 +3.2% |
| 2004 | -- | $134,519 -1.4% |
| 2003 | -- | $136,387 -0.7% |
| 2002 | -- | $137,295 +8.4% |
| 2001 | -- | $126,606 |
Find assessor info on the county website
Neighborhood: Corinth Farms
Nearby homes
- $396,5003 bd2 ba1.7k sqft2116 Quail Run Dr, Corinth, TX 76208Off Market
- $362,5003 bd2 ba1.8k sqft2108 Quail Run Dr, Corinth, TX 76208Off Market
- $367,0003 bd2 ba1.8k sqft2120 Quail Run Dr, Corinth, TX 76208Off Market
- $474,0004 bd3 ba2.5k sqft2104 Quail Run Dr, Corinth, TX 76208Off Market
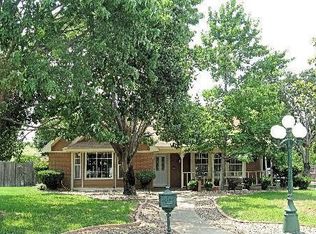
- $307,8003 bd1 ba1.7k sqft2113 Mayfield Cir, Corinth, TX 76208Off Market
- $242,4553 bd2 ba1.4k sqft2117 Mayfield Cir, Corinth, TX 76208Off Market
- $--3 bd2 ba1.6k sqft2109 Mayfield Cir, Corinth, TX 76208Sold
- $353,7003 bd2 ba1.8k sqft2113 Quail Run Dr, Corinth, TX 76208Off Market
Nearby schools
GreatSchools rating
- 6/10Shady Shores Elementary SchoolGrades: PK-5Distance: 0.6 mi
- 5/10Lake Dallas Middle SchoolGrades: 6-8Distance: 2 mi
- 7/10Lake Dallas High SchoolGrades: 9-12Distance: 1.2 mi
Schools provided by the listing agent
- Elementary: Shady Shores
- Middle: Lake Dallas
- High: Lake Dallas
- District: Lake Dallas ISD
Source: NTREIS. This data may not be complete. We recommend contacting the local school district to confirm school assignments for this home.
Get a cash offer in 3 minutes
Find out how much your home could sell for in as little as 3 minutes with a no-obligation cash offer.
Estimated market value
$482,500
Get a cash offer in 3 minutes
Find out how much your home could sell for in as little as 3 minutes with a no-obligation cash offer.
Estimated market value
$482,500
- Texas
- Denton County
- Corinth
- 76208
- Corinth Farms
- 2112 Quail Run Dr
