Skip main navigation
Closed
  • $270,000

    2112 Quarry Cv, Jonesboro, AR 72404

    3beds
    1,903sqft
    Single Family Residence
    Built in 2001
    8,712 Square Feet Lot
    $270,000 Zestimate®
    $142/sqft
    $1,874 Estimated rent

    Home value

    $270,000

    $257,000 - $284,000

    $1,874/mo

    Zestimate® history
    Loading
    Loading...

    Owner options

    List your home for rent

    $1,874/mo

    Rent Zestimate®

    Find your next renter with Zillow Rental Manager. Plus, with online applications, you can quickly screen prospective tenants – for free.

    Learn more

    $1,874/mo

    Rent Zestimate®

    Refinance and save

    $1,599/mo

    Est. payment

    Refinancing to a lower rate could help reduce your monthly payments and save thousands over the life of the loan.

    See today's rates

    $1,599/mo

    Est. payment

    Explore your selling options

    Work with a Zillow partner agent

    Leverage their expertise and Zillow's premium Showcase listings to get your home seen by more buyers.

    Get started

    List with your own agent

    Get your home in front of millions of buyers by listing it on Zillow.

    Learn how to do it

    Sell it yourself

    Take full control of how buyers see your home on Zillow by listing For Sale by Owner (FSBO).

    List your home

    What's special

    Cozy corner fireplacePrivate primary retreatDouble vanitiesLarge walk-in closetSpacious corner lotSpacious en suite bathJetted soaking tub
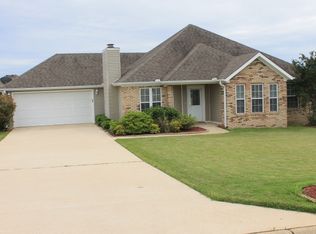
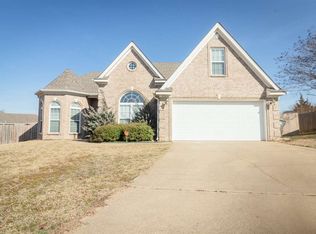
    Welcome home to this beautifully maintained all-brick residence tucked away on a spacious corner lot in the peaceful Griffin Park Subdivision. Inside, the oversized living area showcases rich hardwood flooring, soaring ceilings, and a cozy corner fireplace that creates the perfect gathering space. Just off the main living area, the formal dining room is highlighted by elegant transom windows that flood the space with natural light. The kitchen is designed for both functionality and everyday living, featuring plentiful stained wood cabinetry, breakfast bar seating, and a separate dining nook ideal for casual meals. The thoughtfully designed split-bedroom floor plan provides a private primary retreat complete with a tray ceiling, spacious en suite bath with double vanities, jetted soaking tub, and a large walk-in closet. Step outside to enjoy the fenced backyard and patio area, conveniently located just off the kitchen — perfect for relaxing evenings or entertaining guests. Located within the highly sought-after Valley View School District, this property combines comfort, style, and a desirable location all in one.

    Zillow last checked:

    Listing updated:

    Listed by:

    Blair Cook 870-316-8778,

    Coldwell Banker Village Communities

    Bought with:

    Janie Campbell, AR

    Century 21 Portfolio

    Source: CARMLS,MLS#: 26018843MLS Logo

    Facts & features

    Interior

    Bedrooms & bathrooms
    • Bedrooms: 3
    • Bathrooms: 2
    • Full bathrooms: 2
    Dining room
    • Features: Separate Dining Room, Eat-in Kitchen
    Heating
    • Natural Gas
    Cooling
    • Electric
    Appliances
    • Included: Free-Standing Range, Microwave, Electric Range, Dishwasher, Disposal, Gas Water Heater
    • Laundry: Washer Hookup, Electric Dryer Hookup
    Features
    • Walk-In Closet(s), Ceiling Fan(s), Walk-in Shower, Breakfast Bar, Kit Counter-Formica, Primary Bedroom Apart, All Bedrooms Down
    • Flooring: Carpet, Wood, Tile
    • Has fireplace: Yes
    • Fireplace features: Insert
    Interior area
    • Total structure area: 1,903
    • Total interior livable area: 1,903 sqft

    Property

    Parking
    • Total spaces: 2
    • Parking features: Garage, Two Car
    • Has garage: Yes
    Features
    • Levels: One
    • Stories: 1
    • Patio & porch: Patio
    • Has spa: Yes
    • Spa features: Whirlpool/Hot Tub/Spa
    • Fencing: Full,Wood
    Lot
    • Size: 8,712 sqft
    • Features: Level, Corner Lot, Extra Landscaping, Subdivided
    Details
    • Parcel number: 0113302107800

    Construction

    Type & style
    • Home type: SingleFamily
    • Architectural style: Traditional
    • Property subtype: Single Family Residence
    Materials
    • Brick
    • Foundation: Slab
    • Roof: Shingle
    Condition
    • New construction: No
    • Year built: 2001

    Utilities & green energy

    • Electric: Elec-Municipal (+Entergy)
    • Gas: Gas-Natural
    • Sewer: Public Sewer
    • Water: Public
    • Utilities for property: Natural Gas Connected

    Community & neighborhood

    Security
    • Security features: Smoke Detector(s)
    Location
    • Region: Jonesboro
    • Subdivision: Griffin Park

    HOA & financial

    HOA
    • Has HOA: No

    Other

    Other facts
    • Listing terms: VA Loan,FHA,Conventional,Cash
    • Road surface type: Paved

    Price history

    DateEventPrice
    6/17/2026Sold$270,000-1.8%$142/sqft
    Source: CARMLS #26018843 Report a problem
    5/20/2026Pending sale$275,000$145/sqft
    Source: Northeast Arkansas BOR #10129658 Report a problem
    5/20/2026Contingent$275,000$145/sqft
    Source: CARMLS #26018843 Report a problem
    5/11/2026Listed for sale$275,000+46.3%$145/sqft
    Source: CARMLS #26018843 Report a problem
    3/15/2019Sold$188,000$99/sqft
    Source: Public Record Report a problem
    1/31/2019Listed for sale$188,000+10.6%$99/sqft
    Source: CENTURY 21 Wright-Pace Real Estate #10078794 Report a problem
    12/17/2014Sold$170,000-7.4%$89/sqft
    Source: Agent Provided Report a problem
    8/13/2014Listed for sale$183,500+17.6%$96/sqft
    Source: RealEstateShows.com #10055192 Report a problem
    5/9/2011Sold$156,000-1.8%$82/sqft
    Source: Agent Provided Report a problem
    3/8/2011Listed for sale$158,800$83/sqft
    Source: Coldwell Banker Village Communities #10041693 Report a problem

    Public tax history

    YearProperty taxesTax assessment
    2025$1,412 -2.7%$39,755 +3.1%
    2024$1,451 +0.6%$38,567 +4.5%
    2023$1,443 +2.4%$36,917 +4.7%
    2022$1,410 +6.2%$35,267 +6.9%
    2021$1,327 $32,990
    2020$1,327 $32,990
    2019$1,327 -1.7%$32,990
    2018$1,351 +6.1%$32,990
    2017$1,273 $32,990 +10.1%
    2016$1,273 +6.5%$29,960
    2015$1,196 $29,960
    2014$1,196 -22.6%$29,960
    2013$1,546 $29,960
    2012-- $29,960 -1.4%
    2011-- $30,400
    2010-- $30,400 -0.6%
    2009-- $30,590
    2008-- $30,590 -3.9%
    2007-- $31,820 +2%
    2006-- $31,210
    2005-- $31,210 +11.1%
    2004-- $28,080 +5%
    2003-- $26,740 +1796.5%
    2002-- $1,410

    Find assessor info on the county website

    Neighborhood: Valley View

    Nearby schools

    GreatSchools rating
    Schools provided by the listing agent
    • Elementary: Valley View
    • Middle: Valley View
    • High: Valley View

    Source: CARMLS. This data may not be complete. We recommend contacting the local school district to confirm school assignments for this home.

    Get pre-qualified for a loan
    At Zillow Home Loans, we can pre-qualify you in as little as 5 minutes with no impact to your credit score.

    An equal housing lender. NMLS #10287.