Skip main navigation
Sold
  • $391,400

    2112 River Birch Ct, Muskegon, MI 49445

    3beds
    2,124sqft
    Single Family Residence
    Built in 2025
    0.36 Acres Lot
    $403,300 Zestimate®
    $184/sqft
    $2,931 Estimated rent

    Home value

    $403,300

    $355,000 - $460,000

    $2,931/mo

    Zestimate® history
    Loading
    Loading...

    Owner options

    List your home for rent

    $2,931/mo

    Rent Zestimate®

    Find your next renter with Zillow Rental Manager. Plus, with online applications, you can quickly screen prospective tenants – for free.

    Learn more

    $2,931/mo

    Rent Zestimate®

    Refinance and save

    $2,617/mo

    Est. payment

    Refinancing to a lower rate could help reduce your monthly payments and save thousands over the life of the loan.

    See today's rates

    $2,617/mo

    Est. payment

    Explore your selling options

    Work with a Zillow partner agent

    Leverage their expertise and Zillow's premium Showcase listings to get your home seen by more buyers.

    Get started

    List with your own agent

    Get your home in front of millions of buyers by listing it on Zillow.

    Learn how to do it

    Sell it yourself

    Take full control of how buyers see your home on Zillow by listing For Sale by Owner (FSBO).

    List your home

    What's special

    Daylight basementFull tile backsplashLarge rec roomQuartz countersLaminate flooringAdditional bedroomKitchen with walk-in pantry
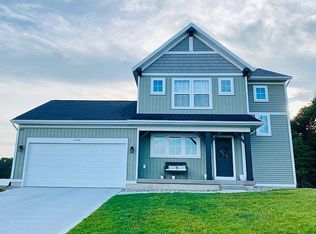
    New construction and now complete by Interra Homes in our outstanding neighborhood North Port Villages. Welcome to the Linden ranch floor plan. This home has 2 bedrooms and 2 bathrooms with almost 1300 SF of ranch finished living space on the main floor. Open concept has a nice sized living room open to dining area and kitchen with walk-in pantry, SS appliances, quartz counters, full tile backsplash, with access to the mud area are easily entered from the garage. Laminate flooring through the mudroom, pantry, kitchen, foyer, and nook. 3 stall garage gives extra room where needed. Need more space? The daylight basement is fully finished with large rec room, additional bedroom , and full bathroom.

    Zillow last checked:

    Listing updated:

    Listed by:

    Christopher Dorey 616-888-9065,

    Kensington Realty Group Inc.

    Bought with:

    Brock Edward Carlston, 6501370180

    Nexes Realty Muskegon

    Source: MichRIC,MLS#: 25001711MLS Logo

    Facts & features

    Interior

    Bedrooms & bathrooms
    • Bedrooms: 3
    • Bathrooms: 3
    • Full bathrooms: 3
    • Main level bedrooms: 2
    Heating
    • Forced Air
    Cooling
    • Central Air, SEER 13 or Greater
    Appliances
    • Included: Humidifier, Dishwasher, Disposal, Microwave, Range, Refrigerator
    • Laundry: Gas Dryer Hookup, Laundry Room, Main Level, Washer Hookup
    Features
    • Center Island, Eat-in Kitchen, Pantry
    • Flooring: Laminate
    • Windows: Low-Emissivity Windows, Screens, Insulated Windows, Garden Window
    • Basement: Daylight
    • Has fireplace: No
    Interior area
    • Total structure area: 1,230
    • Total interior livable area: 2,124 sqft
    • Finished area below ground: 894

    Property

    Parking
    • Total spaces: 3
    • Parking features: Garage Faces Front, Garage Door Opener, Attached
    • Garage spaces: 3
    Features
    • Stories: 1
    Lot
    • Size: 0.36 Acres
    • Dimensions: 100 x 137 x 166 x 143
    • Features: Cul-De-Sac
    Details
    • Parcel number: 10635000002200
    • Zoning description: res

    Construction

    Type & style
    • Home type: SingleFamily
    • Architectural style: Ranch
    • Property subtype: Single Family Residence
    Materials
    • Vinyl Siding
    • Roof: Asphalt,Composition,Fiberglass
    Condition
    • New Construction
    • New construction: Yes
    • Year built: 2025
    Details
    • Builder name: Interra Homes
    • Warranty included: Yes

    Utilities & green energy

    • Sewer: Public Sewer
    • Water: Public
    • Utilities for property: Phone Available, Cable Available, Natural Gas Connected, Cable Connected

    Community & HOA

    Community
    • Subdivision: North Port Villages
    HOA
    • Has HOA: Yes
    • Services included: None
    • HOA fee: $135 quarterly
    Location
    • Region: Muskegon

    Financial & listing details

    • Price per square foot: $184/sqft
    • Tax assessed value: $360
    • Annual tax amount: $20
    • Date on market: 1/15/2025
    • Listing terms: Cash,FHA,VA Loan,Conventional
    • Road surface type: Paved

    Price history

    DateEventPrice
    3/21/2025Sold$391,400+0.4%$184/sqft
    Source: MichRIC #25001711 Report a problem
    2/12/2025Pending sale$389,900$184/sqft
    Source: MichRIC #25001711 Report a problem
    1/15/2025Listed for sale$389,900+952.8%$184/sqft
    Source: MichRIC #25001711 Report a problem
    8/28/2024Sold$37,036$17/sqft
    Source: Public Record Report a problem

    Public tax history

    YearProperty taxesTax assessment
    2025$20 +4.7%$160,600 +745.3%
    2024$19 +4.8%$19,000
    2023$19 $19,000 +2.7%
    2022-- $18,500 +3.4%
    2021$18 $17,900 +1.1%
    2020$18 $17,700
    Find assessor info on the county website

    Neighborhood: 49445

    Nearby schools

    GreatSchools rating
    Get a cash offer in 3 minutes
    Find out how much your home could sell for in as little as 3 minutes with a no-obligation cash offer.
    Estimated market value
    $403,300
    Get a cash offer in 3 minutes
    Find out how much your home could sell for in as little as 3 minutes with a no-obligation cash offer.
    Estimated market value
    $403,300