Experience the perfect mix of convenience and elegance in this beautiful home. Appreciate the aesthetic appeal of luxury vinyl plank flooring and granite countertops that adorn this residence. Enjoy ample storage space on the first floor, enhanced with 9ft ceilings, rear yard and a spacious one-car garage. The location is unbeatable - close to shopping and other amenities. This energy-efficient, stylish home is everything you need for comfortable living. Come own it today!
Sold for $341,956
$341,956
2112 Rockface Way, Durham, NC 27703
3beds
1,359sqft
Townhouse
Built in 2024
2,178 Square Feet Lot
$314,600 Zestimate®
$252/sqft
$1,879 Estimated rent
Home value
$314,600
$299,000 - $330,000
$1,879/mo
Zestimate® history
Owner options
List your home for rent
$1,879/mo
Rent Zestimate®
Find your next renter with Zillow Rental Manager. Plus, with online applications, you can quickly screen prospective tenants – for free.
$1,879/mo
Rent Zestimate®
Refinance and save
$2,358/mo
Est. payment
Refinancing to a lower rate could help reduce your monthly payments and save thousands over the life of the loan.
$2,358/mo
Est. payment
Explore your selling options
Work with a Zillow partner agent
Leverage their expertise and Zillow's premium Showcase listings to get your home seen by more buyers.
Get startedList with your own agent
Get your home in front of millions of buyers by listing it on Zillow.
Learn how to do itSell it yourself
Take full control of how buyers see your home on Zillow by listing For Sale by Owner (FSBO).
List your homeWhat's special
Zillow last checked:
Listing updated:
Listed by:
L. Calvin Ramsey 919-573-4550,
Ramsey Realtors Team Inc
Bought with:
Kuttan Abu, 297189
Real Triangle Properties LLC
Source: Doorify MLS,MLS#: 10009663
Facts & features
Interior
Bedrooms & bathrooms
- Bedrooms: 3
- Bathrooms: 3
- Full bathrooms: 2
- 1/2 bathrooms: 1
Primary bedroom
- Level: Second
- Area: 144 Square Feet
- Dimensions: 12 x 12
Bedroom 2
- Level: Second
- Area: 110 Square Feet
- Dimensions: 11 x 10
Bedroom 3
- Level: Second
- Area: 100 Square Feet
- Dimensions: 10 x 10
Great room
- Level: Main
- Area: 238 Square Feet
- Dimensions: 17 x 14
Kitchen
- Level: Main
- Area: 80 Square Feet
- Dimensions: 10 x 8
Heating
- Zoned
Cooling
- Zoned
Appliances
- Included: Dishwasher, ENERGY STAR Qualified Appliances, Electric Range, Electric Water Heater, Microwave, Plumbed For Ice Maker
- Laundry: Electric Dryer Hookup, Upper Level
Features
- High Ceilings, High Speed Internet, Walk-In Closet(s), Bathtub/Shower Combination, Smooth Ceilings
- Flooring: Carpet, Luxury Vinyl
- Windows: Insulated Windows
Interior area
- Total structure area: 1,359
- Total interior livable area: 1,359 sqft
- Finished area above ground: 1,359
- Finished area below ground: 0
Property
Parking
- Total spaces: 1
- Parking features: Attached, Garage Faces Front, Garage
- Garage spaces: 1
Features
- Levels: Two
- Stories: 2
- Exterior features: Rain Gutters
Lot
- Size: 2,178 Square Feet
- Dimensions: 18 x 120 x 18 x 119
- Features: Landscaped
Details
- Parcel number: 0860357659
- Special conditions: Standard
Construction
Type & style
- Home type: Townhouse
- Architectural style: Traditional
- Property subtype: Townhouse
Materials
- Fiber Cement
- Foundation: Slab
Condition
- New construction: Yes
- Year built: 2024
- Major remodel year: 2024
Details
- Builder name: KB Home
Utilities & green energy
- Sewer: Public Sewer
- Water: Public
- Utilities for property: Cable Available
Green energy
- Energy efficient items: Lighting, Thermostat
- Water conservation: Low-Flow Fixtures
Community & HOA
Community
- Features: Street Lights
- Security: Smoke Detector(s)
- Subdivision: Olive Grove
HOA
- Has HOA: Yes
- Services included: Maintenance Grounds
- HOA fee: $190 monthly
- HOA name: PPM
- HOA phone: 919-848-4911
Location
- Region: Durham
Financial & listing details
- Price per square foot: $252/sqft
- Tax assessed value: $340,923
- Annual tax amount: $3,380
- Date on market: 2/2/2024
- Listing agreement: Exclusive Right To Sell
- Listing terms: Cash,Conventional,FHA,VA Loan
- Ownership type: Townhouse
Price history
| Date | Event | Price |
|---|---|---|
| 6/3/2024 | Sold | $341,956$252/sqft |
Source:  Doorify MLS #10009663 Report a problem | ||
| 3/21/2024 | Pending sale | $341,956$252/sqft |
Source: Doorify MLS #10009663 Report a problem | ||
| 2/2/2024 | Listed for sale | $341,956$252/sqft |
Source: Doorify MLS #10009663 Report a problem | ||
Public tax history
| Year | Property taxes | Tax assessment |
|---|---|---|
| 2025 | $3,380 +147.1% | $340,923 +247.7% |
| 2024 | $1,368 +74% | $98,042 +63.4% |
| 2023 | $786 | $60,000 |
Find assessor info on the county website
Neighborhood: 27703
Nearby homes
- $338,0003 bd2 ba1.3k sqft2114 Rockface Way, Durham, NC 27703Sold
- $363,6993 bd3 ba1.5k sqft2110 Rockface Way, Durham, NC 27703Sold
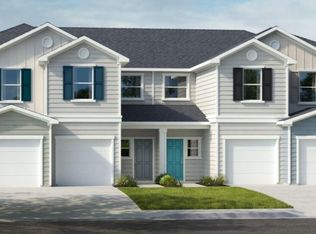
- $351,0003 bd3 ba1.6k sqft2116 Rockface Way, Durham, NC 27703Sold

- $361,6603 bd3 ba1.5k sqft2108 Rockface Way, Durham, NC 27703Sold
- $344,4083 bd3 ba1.3k sqft2106 Rockface Way, Durham, NC 27703Sold
- $347,5003 bd3 ba1.6k sqft2118 Rockface Way, Durham, NC 27703Sold
- $334,0003 bd2 ba1.3k sqft2120 Rockface Way, Durham, NC 27703Sold
- $364,5003 bd3 ba1.5k sqft2102 Rockface Way, Durham, NC 27703Sold
Nearby schools
GreatSchools rating
- 5/10Spring Valley Elementary SchoolGrades: PK-5Distance: 1.8 mi
- 5/10Neal MiddleGrades: 6-8Distance: 1 mi
- 2/10Southern School of Energy and SustainabilityGrades: 9-12Distance: 3.5 mi
Schools provided by the listing agent
- Elementary: Durham - Spring Valley Elementary School
- Middle: Durham - Neal Middle
- High: Durham - Southern School of Energy and Sustainability
Source: Doorify MLS. This data may not be complete. We recommend contacting the local school district to confirm school assignments for this home.
Get a cash offer in 3 minutes
Find out how much your home could sell for in as little as 3 minutes with a no-obligation cash offer.
Estimated market value
$314,600
Get a cash offer in 3 minutes
Find out how much your home could sell for in as little as 3 minutes with a no-obligation cash offer.
Estimated market value
$314,600
- North Carolina
- Durham County
- Durham
- 27703
- 2112 Rockface Way
