Welcome to this nicely maintained West Davenport home offering comfortable living spaces and plenty of room for storage and future possibilities. This 3-bedroom home features generously sized living and dining areas, providing an inviting setting for everyday living and entertaining. The large full unfinished basement offers an abundance of storage space and potential for future finishing to suit your needs. Outside, the impressive 21x22 detached 2-car garage provides excellent parking and additional workspace or storage. New central air installed @ 2020 & new roof @ 2022. A solid opportunity for buyers seeking a well-maintained home with spacious rooms, a substantial basement, and a great garage in Davenport's West End.
Pending
$135,000
2112 Rockingham Rd, Davenport, IA 52802
3beds
1,600sqft
Single Family Residence
Built in ----
5,662 Square Feet Lot
$132,600 Zestimate®
$84/sqft
$-- HOA
What's special
Substantial basementAdditional workspace or storageComfortable living spacesSpacious roomsExcellent parking
- 38 days
- 68
- 2
Zillow last checked:
Listing updated:
Listed by:
Joe Lindsay (563)650-0282,
Ruhl&Ruhl REALTORS Bettendorf
Source: MRED as distributed by MLS GRID,MLS#: 12740631
Facts & features
Interior
Bedrooms & bathrooms
- Bedrooms: 3
- Bathrooms: 2
- Full bathrooms: 2
Rooms
- Room types: No additional rooms
Primary bedroom
- Features: Flooring (Plank)
- Level: Second
- Area: 204 Square Feet
- Dimensions: 17X12
Bedroom 2
- Features: Flooring (Plank)
- Level: Second
- Area: 136 Square Feet
- Dimensions: 17X8
Bedroom 3
- Features: Flooring (Vinyl)
- Level: Main
- Area: 110 Square Feet
- Dimensions: 11X10
Dining room
- Features: Flooring (Carpet)
- Level: Main
- Area: 180 Square Feet
- Dimensions: 12X15
Kitchen
- Features: Flooring (Vinyl)
- Level: Main
- Area: 144 Square Feet
- Dimensions: 12X12
Living room
- Features: Flooring (Carpet)
- Level: Main
- Area: 288 Square Feet
- Dimensions: 12X24
Heating
- Natural Gas, Forced Air
Cooling
- Central Air
Appliances
- Included: Microwave, Range, Refrigerator
Features
- Doors: French Doors
- Basement: Unfinished,Full
- Attic: Interior Stair
Interior area
- Total structure area: 2,632
- Total interior livable area: 1,600 sqft
Property
Accessibility
- Accessibility features: No Disability Access
Features
- Stories: 1.5
Lot
- Size: 5,662 Square Feet
- Dimensions: 40 x 144
- Features: Level
Details
- Parcel number: K003132
- Special conditions: None
Construction
Type & style
- Home type: SingleFamily
- Property subtype: Single Family Residence
Materials
- Aluminum Siding
- Foundation: Block
- Roof: Asphalt
Condition
- New construction: No
Utilities & green energy
- Electric: 100 Amp Service
- Sewer: Public Sewer
- Water: Public
Community & HOA
HOA
- Services included: None
Location
- Region: Davenport
Financial & listing details
- Price per square foot: $84/sqft
- Tax assessed value: $87,380
- Annual tax amount: $1,438
- Date on market: 8/24/2026
- Ownership: Fee Simple
Estimated market value
$132,600
$126,000 - $139,000
$1,461/mo
Price history
| Date | Event | Price |
|---|---|---|
| 8/31/2026 | Pending sale | $135,000$84/sqft |
Source:  MRED as distributed by MLS GRID #12740631 Report a problem MRED as distributed by MLS GRID #12740631 Report a problem | ||
| 8/24/2026 | Listed for sale | $135,000$84/sqft |
Source: MRED as distributed by MLS GRID #12740631 Report a problem | ||
Public tax history
| Year | Property taxes | Tax assessment |
|---|---|---|
| 2025 | $1,248 +2.5% | $87,380 +25.1% |
| 2024 | $1,218 -9.8% | $69,840 |
| 2023 | $1,350 -0.4% | $69,840 +10.5% |
| 2022 | $1,356 +5.8% | $63,200 |
| 2021 | $1,282 +2.3% | $63,200 +9.5% |
| 2020 | $1,254 +1.7% | $57,710 |
| 2019 | $1,233 -1.3% | $57,710 +5% |
| 2018 | $1,250 +3.4% | $54,960 |
| 2017 | $1,208 +0.3% | $54,960 |
| 2016 | $1,204 | $54,960 -2.3% |
| 2015 | $1,204 -3.5% | $56,240 |
| 2014 | $1,248 +1.6% | $56,240 |
| 2013 | $1,228 | -- |
| 2012 | $1,228 +41.8% | $56,610 +0.9% |
| 2009 | $866 +4.6% | $56,090 |
| 2008 | $828 +5.1% | $56,090 |
| 2007 | $788 +5.3% | -- |
| 2006 | $748 +0.8% | -- |
| 2005 | $742 +3.3% | -- |
| 2003 | $718 +2.6% | -- |
| 2002 | $700 -3% | -- |
| 2001 | $722 | -- |
Find assessor info on the county website
Monthly payment
Est. payment
Payment breakdown
Explore the cost of this home by adjusting the details. Changes won't be saved.Climate risks
Neighborhood: 52802
Nearby schools
Schools provided by the listing agent
- Elementary: Hayes Elementary School
- Middle: Smart Middle School
- High: West High School
- District: 1611
Source: MRED as distributed by MLS GRID. This data may not be complete. We recommend contacting the local school district to confirm school assignments for this home.

Similar homes
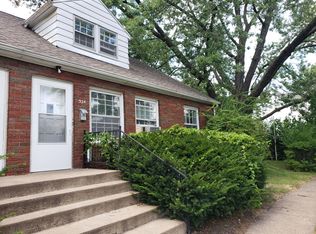
- $--3 bd1 ba1.7k sqft2139 W 5th St, Davenport, IA 52802AuctionServiceLink Auction
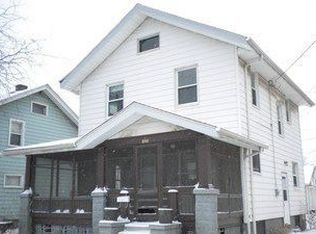
- $135,0003 bd1 ba947 sqft2815 Boies Ave, Davenport, IA 52802New
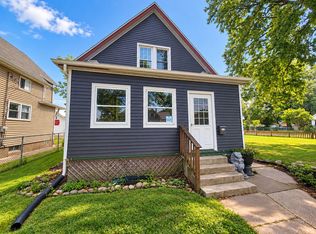 MLS ID #12759118, Cyndi Webster, Ruhl&Ruhl REALTORS Moline. MRED as distributed by MLS GRID
 - $135,0004 bd2 ba1.9k sqft2024 Dixwell St, Davenport, IA 52802Price Change
 MLS ID #12739573, Chris Atha, Haven. Real Estate. MRED as distributed by MLS GRID
 - $135,0004 bd1 ba1.5k sqft2214 W 2nd St, Davenport, IA 52802Active
 MLS ID #12759864, Craig Stiles, MPM Realty. MRED as distributed by MLS GRID
