Skip main navigation
Closed
  • Listed by: Keller Williams Realty St. Louis • Dan Snodgrass • Contact: 314-808-0549
    Bought with: EXP Realty, LLC
    Price Unknown

    2112 S 11th St, Saint Louis, MO 63104

    5beds
    3,974sqft
    Single Family Residence
    Built in 2015
    3,689 Square Feet Lot
    $630,100 Zestimate®
    $--/sqft
    $4,442 Estimated rent

    Home value

    $630,100

    $599,000 - $662,000

    $4,442/mo

    Zestimate® history
    Loading
    Loading...

    Owner options

    List your home for rent

    $4,442/mo

    Rent Zestimate®

    Find your next renter with Zillow Rental Manager. Plus, with online applications, you can quickly screen prospective tenants – for free.

    Learn more

    $4,442/mo

    Rent Zestimate®

    Refinance and save

    Refinancing to a lower rate could help reduce your monthly payments and save thousands over the life of the loan.

    See today's rates

    Explore your selling options

    Work with a Zillow partner agent

    Leverage their expertise and Zillow's premium Showcase listings to get your home seen by more buyers.

    Get started

    List with your own agent

    Get your home in front of millions of buyers by listing it on Zillow.

    Learn how to do it

    Sell it yourself

    Take full control of how buyers see your home on Zillow by listing For Sale by Owner (FSBO).

    List your home

    What's special

    Artificial turf yardWalk out basementOversized two car garageLaundry areaBeverage fridgeHardwood floorsBar area
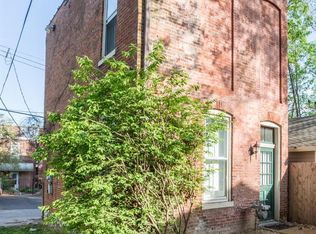
    This is the Soulard home you've been dreaming about! This has one of the best locations and was newly constructed in 2015. You'll get all the modern amenities in the city without the headaches of a 100+ year old home. Featuring two primary suites, this house offers flexibility with the living spaces. There are 4+ bedrooms and 4.5 bathrooms. The main floor features tall ceilings, dark wood kitchen cabinets, stainless appliances, beverage fridge, laundry area, dog washing sink, a primary suite, hardwood floors.... These are just a few of the things... The second floor features two more bedrooms and bathrooms. The second primary suite is on this level with an additional flex room. This would make a great office, nursery, library, etc. The third floor could be a rec room or additional bedroom. The lower level is set up to be your entertainment area, which every house in Soulard needs. You'll love the bar area, pool table, full bathroom, and additional bedroom. A bedroom closet could be converted to a safe room. This is also one of the few homes in Soulard that will feature a walk out basement. When you step outside, there is a perfect secluded patio space for a hot tub. Keep maintenance at an all-time low with the artificial turf yard. A composite deck overlooks the green space. And finally, an oversized two car garage sits on the back of the lot. You really don't want to let this one slip by. There aren't many opportunities like this that come along. Soulard living at its best!!!

    Zillow last checked:

    Listing updated:

    Listed by:

    Dan Snodgrass 314-808-0549,

    Keller Williams Realty St. Louis

    Bought with:

    Melissa J Young, 2025032798

    EXP Realty, LLC

    Source: MARIS,MLS#: 26026551MLS LogoOriginating MLS: St. Louis Association of REALTORS

    Facts & features

    Interior

    Bedrooms & bathrooms
    • Bedrooms: 5
    • Bathrooms: 5
    • Full bathrooms: 4
    • 1/2 bathrooms: 1
    • Main level bathrooms: 2
    • Main level bedrooms: 1
    Heating
    • Forced Air, Natural Gas, Zoned
    Cooling
    • Ceiling Fan(s), Central Air, Dual, Zoned
    Appliances
    • Laundry: Main Level
    Features
    • Bar, Bookcases, Breakfast Bar, Ceiling Fan(s), Custom Cabinetry, Eat-in Kitchen, Granite Counters, Kitchen Island, Pantry, Separate Shower
    • Flooring: Carpet, Ceramic Tile, Hardwood
    • Has basement: Yes
    • Number of fireplaces: 1
    • Fireplace features: Gas
    Interior area
    • Total structure area: 3,974
    • Total interior livable area: 3,974 sqft
    • Finished area above ground: 2,796
    • Finished area below ground: 1,178

    Property

    Parking
    • Total spaces: 2
    • Parking features: Detached, Garage, Garage Door Opener
    • Garage spaces: 2
    Features
    • Levels: Three Or More
    • Fencing: Fenced
    Lot
    • Size: 3,689 Square Feet
    • Dimensions: 30 x 123
    • Features: Back Yard, Level
    Details
    • Parcel number: 07810000500
    • Special conditions: Standard

    Construction

    Type & style
    • Home type: SingleFamily
    • Architectural style: Historic
    • Property subtype: Single Family Residence
    Materials
    • Brick, Vinyl Siding
    • Foundation: Concrete Perimeter
    Condition
    • Year built: 2015

    Utilities & green energy

    • Electric: 220 Volts
    • Sewer: Public Sewer
    • Water: Public
    • Utilities for property: Cable Connected, Electricity Connected, Natural Gas Connected, Sewer Connected, Water Connected

    Community & HOA

    Community
    • Security: Security System
    • Subdivision: Allens Russell Terrace Add
    HOA
    • Has HOA: No
    Location
    • Region: Saint Louis

    Financial & listing details

    • Tax assessed value: $84,920
    • Annual tax amount: $7,465
    • Date on market: 5/6/2026
    • Cumulative days on market: 9 days
    • Listing terms: Cash,Conventional,FHA,VA Loan
    • Ownership: Private
    • Electric utility on property: Yes

    Price history

    DateEventPrice
    6/18/2026Sold--
    Source: MARIS #26026551 Report a problem
    5/15/2026Pending sale$649,000$163/sqft
    Source: MARIS #26026551 Report a problem
    5/7/2026Price change$649,000-5.9%$163/sqft
    Source: MARIS #26026551 Report a problem
    5/6/2026Listed for sale$690,000+3911.6%$174/sqft
    Source: MARIS #26026551 Report a problem
    6/14/2013Sold--
    Source: MARIS #12069081 Report a problem
    4/20/2013Price change$17,200-3.9%$4/sqft
    Source: Coldwell Banker Gundaker - Highway 94 @ Mid Rivers #12069081 Report a problem
    3/21/2013Price change$17,900-5.3%$5/sqft
    Source: Coldwell Banker Gundaker - Highway 94 @ Mid Rivers #12069081 Report a problem
    1/2/2013Listed for sale$18,900-32.5%$5/sqft
    Source: Coldwell Banker Gundaker - #12069081 Report a problem
    1/15/2012Listing removed$28,000$7/sqft
    Source: Coldwell Banker Gundaker - #11035939 Report a problem
    8/20/2011Listed for sale$28,000$7/sqft
    Source: Coldwell Banker Gundaker - #11035939 Report a problem

    Public tax history

    YearProperty taxesTax assessment
    2025$7,465 +6.2%$84,920 +8.5%
    2024$7,030 +4.9%$78,290
    2023$6,705 +7.3%$78,290 +11.2%
    2022$6,247 +0.2%$70,390
    2021$6,234 +7.9%$70,390 +6.5%
    2020$5,779 $66,080
    2019$5,779 $66,080 +14.2%
    2018$5,779 +10.4%$57,860
    2017$5,237 +16.6%$57,860 +15.4%
    2016$4,492 +1110.8%$50,120
    2015$371 +0.1%$50,120 +999.1%
    2014$371 $4,560
    2013$371 $4,560 -6%
    2012-- $4,850
    2011-- $4,850
    2010-- $4,850 -87.4%
    2009$347 +155.6%$38,570 +695.3%
    2008$136 $4,850
    2007$136 $4,850
    2006$136 +1%$4,850 +160.8%
    2005$134 +23.6%$1,860 +30.1%
    2004$109 +2.9%$1,430
    2003$106 +37.3%$1,430 +41.6%
    2002$77 $1,010
    2001-- $1,010 +17.4%
    2000-- $860
    Find assessor info on the county website

    Neighborhood: Soulard

    Nearby schools

    GreatSchools rating
    Schools provided by the listing agent
    • Elementary: Sigel Elem. Comm. Ed. Center
    • Middle: Long Middle Community Ed. Center
    • High: Roosevelt High

    Source: MARIS. This data may not be complete. We recommend contacting the local school district to confirm school assignments for this home.

    Get a cash offer in 3 minutes
    Find out how much your home could sell for in as little as 3 minutes with a no-obligation cash offer.
    Estimated market value
    $630,100
    Get a cash offer in 3 minutes
    Find out how much your home could sell for in as little as 3 minutes with a no-obligation cash offer.
    Estimated market value
    $630,100