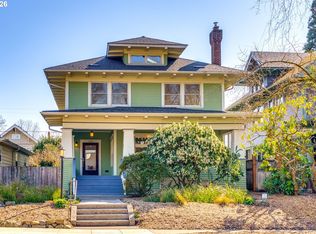
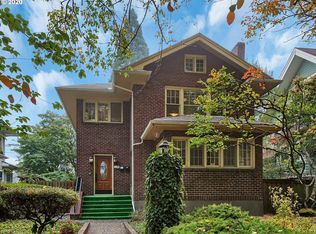
Nestled in the heart of Portland’s beloved Ladd’s Addition Historic District, this stately 1912 Craftsman duplex offers over 5,000 square feet of timeless charm and flexible living space. Located on a wide, tree-lined street surrounded by architecturally significant homes, this property is just blocks from the vibrant cafes, restaurants, and shops of Hawthorne and Division Streets, and steps from Abernethy Elementary and Ladd Circle Park.The bright and spacious upper unit spans the top two floors, offering five bedrooms, two full bathrooms, and a treehouse-like perch above the neighborhood. The upper unit also includes an open living and dining area, two bedrooms, a full bath with clawfoot tub, and a well-appointed kitchen. A covered east-facing sleeping porch provides a peaceful retreat with year-round views. On the top floor you’ll find three more bedrooms—including one with a cozy sleeping loft and another with soaring cathedral ceilings and a chandelier—plus a second full bath with a spa-style shower. Fresh paint, newly refinished oak floors, and original Craftsman details like wainscoting, built-ins, period light fixtures, and trim elevate the historic character.The ground floor unit is a generous one-bedroom apartment with formal living and dining rooms, a fireplace, wood floors, large kitchen with built-ins, and an oversized bedroom with vintage bathroom finishes.A full-height shared basement includes a washer/dryer, abundant storage, and a separate exterior entry—offering future potential. A large covered front porch invites community and connection, while the sun-soaked backyard features established planting beds ready for gardening or outdoor relaxation.This is a rare opportunity to own a piece of Portland history in one of its most treasured neighborhoods—whether as an owner-occupied duplex, multigenerational home, or investment property.
Active
$1,200,000
2112 SE Elliott Ave, Portland, OR 97214
6beds
5,178sqft
Multi Family
Built in 1912
-- sqft lot
$-- Zestimate®
$232/sqft
$-- HOA
What's special
Cozy sleeping loftSun-soaked backyardFresh paintCovered east-facing sleeping porchWide tree-lined streetSeparate exterior entrySoaring cathedral ceilings
- 366 days |
- 631 |
- 20 |
Zillow last checked:
Listing updated:
Listed by:
Hope Beraka 503-679-9243,
Think Real Estate
Source: RMLS (OR),MLS#: 599932442
Loading...
Facts & features
Interior
Bedrooms & bathrooms
- Bedrooms: 6
- Bathrooms: 3
- Full bathrooms: 3
Heating
- Forced Air, Fireplace(s)
Cooling
- None
Appliances
- Included: Range, Refrigerator
- Laundry: Common Area
Features
- Flooring: Wood
- Basement: Exterior Entry,Full,Storage Space
Interior area
- Total structure area: 5,178
- Total interior livable area: 5,178 sqft
Video & virtual tour
Property
Parking
- Total spaces: 1
- Parking features: Driveway
- Has uncovered spaces: Yes
Features
- Stories: 3
- Patio & porch: Deck
- Has view: Yes
- View description: Seasonal
Lot
- Size: 6,534 Square Feet
- Features: SqFt 5000 to 6999
Details
- Parcel number: R200113
- Zoning: R5
Construction
Type & style
- Home type: MultiFamily
- Property subtype: Multi Family
Materials
- Lap Siding, Wood Siding
- Foundation: Concrete Perimeter
- Roof: Composition
Condition
- Approximately
- Year built: 1912
Utilities & green energy
- Gas: Gas
- Sewer: Public Sewer
- Water: Public
Community & HOA
Community
- Features: Laundry
- Subdivision: Ladds Addition
Location
- Region: Portland
Financial & listing details
- Price per square foot: $232/sqft
- Tax assessed value: $995,830
- Annual tax amount: $12,026
- Date on market: 7/7/2025
- Listing terms: Cash,Conventional,FHA,VA Loan
- Total actual rent: 5795
- Road surface type: Paved
Estimated market value
Not available
Estimated sales range
Not available
Not available
Price history
| Date | Event | Price |
|---|---|---|
| 7/1/2026 | Listed for sale | $1,200,000$232/sqft |
Source: | ||
| 12/3/2025 | Listing removed | $1,200,000$232/sqft |
Source: | ||
| 7/8/2025 | Listed for sale | $1,200,000+41.3%$232/sqft |
Source: | ||
| 2/11/2017 | Listing removed | $3,200$1/sqft |
Source: Zillow Rental Manager Report a problem | ||
| 1/24/2017 | Listed for rent | $3,200$1/sqft |
Source: Zillow Rental Manager Report a problem | ||
| 3/18/2016 | Sold | $849,000$164/sqft |
Source: Public Record Report a problem | ||
Public tax history
| Year | Property taxes | Tax assessment |
|---|---|---|
| 2025 | $12,027 +3.7% | $446,340 +3% |
| 2024 | $11,594 +4% | $433,340 +3% |
| 2023 | $11,149 +2.2% | $420,720 +3% |
| 2022 | $10,907 +1.7% | $408,470 +3% |
| 2021 | $10,723 +9% | $396,580 +3% |
| 2020 | $9,836 +3.8% | $385,030 +3% |
| 2019 | $9,475 | $373,820 +3% |
| 2018 | $9,475 +3% | $362,940 +3% |
| 2017 | $9,196 +14% | $352,370 +3% |
| 2016 | $8,066 | $342,110 +3% |
| 2015 | $8,066 +2.7% | $332,150 +3% |
| 2014 | $7,854 +7.7% | $322,480 +3% |
| 2013 | $7,290 +21.1% | $313,090 +3% |
| 2012 | $6,022 +4.8% | $303,980 +3% |
| 2011 | $5,746 -7.9% | $295,130 +3% |
| 2010 | $6,241 +2.7% | $286,540 +3% |
| 2009 | $6,078 +6% | $278,200 +3% |
| 2008 | $5,736 +0.3% | $270,100 +3% |
| 2007 | $5,718 +11.4% | $262,240 +3% |
| 2006 | $5,135 +4.7% | $254,610 +3% |
| 2005 | $4,905 -8.2% | $247,200 +3% |
| 2004 | $5,342 +2.3% | $240,000 +3% |
| 2003 | $5,224 +8.9% | $233,010 +3% |
| 2002 | $4,797 +7.4% | $226,230 +6.1% |
| 2000 | $4,468 +7.6% | $213,260 +3% |
| 1999 | $4,154 | $207,050 |
Find assessor info on the county website
Monthly payment
Est. payment$--/mo
Payment breakdown
Explore the cost of this home by adjusting the details. Changes won't be saved.All calculations are estimates and provided by Zillow, Inc. for informational purposes only. Actual amounts may vary.
HOA fees may include property taxes on listings classified as Co-Ops. Contact the listing agent and/or owner for fee details.
Mortgage interest rates are dependent on a number of factors, including credit score, down payment, and repayment length. Interest rate data provided by Zillow Group Marketplace, Inc. as of 1/1/1970 from various mortgage lenders with which we have lead or other similar arrangements; the Estimated Payment is an average of those rates.
See how much you could borrow to make a competitive offer.
Climate risks
Neighborhood: Hosford-Abernethy
Nearby schools
GreatSchools rating
- 10/10Abernethy Elementary SchoolGrades: K-5Distance: 0.1 mi
- 8/10Hosford Middle SchoolGrades: 6-8Distance: 0.7 mi
- 7/10Cleveland High SchoolGrades: 9-12Distance: 0.8 mi
Schools provided by the listing agent
- Elementary: Abernethy
- Middle: Hosford
- High: Cleveland
Source: RMLS (OR). This data may not be complete. We recommend contacting the local school district to confirm school assignments for this home.
A local agent can set up tours, give advice and negotiate with sellers.
- Oregon
- Multnomah County
- Portland
- 97214
- Hosford-Abernethy
- 2112 SE Elliott Ave