Skip main navigation
Sold for $829,000
  • $829,000

    2112 SW Cascade Falls Dr, Ankeny, IA 50023

    5beds
    2,076sqft
    Single Family Residence
    Built in 2025
    0.26 Acres Lot
    $827,800 Zestimate®
    $399/sqft
    $2,862 Estimated rent

    Home value

    $827,800

    $786,000 - $869,000

    $2,862/mo

    Zestimate® history
    Loading
    Loading...

    Owner options

    List your home for rent

    $2,862/mo

    Rent Zestimate®

    Find your next renter with Zillow Rental Manager. Plus, with online applications, you can quickly screen prospective tenants – for free.

    Learn more

    $2,862/mo

    Rent Zestimate®

    Refinance and save

    $4,663/mo

    Est. payment

    Refinancing to a lower rate could help reduce your monthly payments and save thousands over the life of the loan.

    See today's rates

    $4,663/mo

    Est. payment

    Explore your selling options

    Work with a Zillow partner agent

    Leverage their expertise and Zillow's premium Showcase listings to get your home seen by more buyers.

    Get started

    List with your own agent

    Get your home in front of millions of buyers by listing it on Zillow.

    Learn how to do it

    Sell it yourself

    Take full control of how buyers see your home on Zillow by listing For Sale by Owner (FSBO).

    List your home

    What's special

    Bespoke cabinetryPremium black marvin windowsExpansive entrywaysWide-plank white oak flooringHigh-end finishesSleek quartz countertopsGourmet kitchen
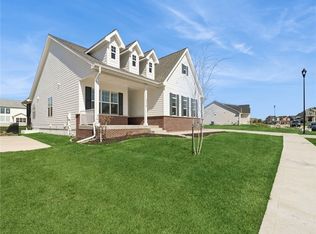
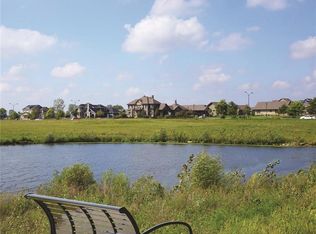
    Welcome to this stunning custom-built home, offering nearly 4,000 square feet of living space. As soon as you step inside, you’ll be captivated by the soaring 12.5-foot ceilings, 8-foot solid-core doors + expansive entryways that create an immediate sense of openness. This stunner features wide-plank white oak flooring, premium black Marvin windows + high-end finishes defining elevated living. The gourmet kitchen, a true showpiece, boasts sleek quartz countertops, matching custom backsplash, bespoke cabinetry + professional-grade appliance package-designed for both everyday living + effortless entertaining. Throughout the home designer fixtures in champagne gold & matte black lend a sophisticated touch to every space. Offering 5 bedrooms & 3 full bathrooms, a 3/4 bath, & a convenient half bath-this home ensures both comfort + functionality for family and guests alike. The primary suite is a private retreat, highlighted by a stunning walk-in closet with floor-to-ceiling custom built-ins-combining luxury & organization. Nestled in one of the area’s most desirable neighborhoods-just moments from Prairie Trail Elementary, Hy-Vee, Cascade Falls Water Park, scenic walking/biking trails, the District & many prime dining options. Whether entertaining or unwinding-this home embodies the perfect blend of elegance, convenience, & lifestyle.

    Zillow last checked:

    Listing updated:

    Listed by:

    Jordan Bjorholm (515)250-1911,

    1 Percent Lists Evolution,

    Ben Bjorholm,

    1 Percent Lists Evolution

    Bought with:

    Danielle Seifert

    RE/MAX Concepts

    Source: DMMLS,MLS#: 736664MLS LogoOriginating MLS: Des Moines Area Association of REALTORS

    Facts & features

    Interior

    Bedrooms & bathrooms
    • Bedrooms: 5
    • Bathrooms: 5
    • Full bathrooms: 3
    • 3/4 bathrooms: 1
    • 1/2 bathrooms: 1
    • Main level bedrooms: 3
    Heating
    • Forced Air, Gas, Natural Gas
    Cooling
    • Central Air
    Appliances
    • Included: Dishwasher, Refrigerator, Stove
    • Laundry: Main Level
    Features
    • Wet Bar, Dining Area, Eat-in Kitchen, Cable TV
    • Flooring: Carpet, Hardwood, Tile
    • Basement: Egress Windows,Finished
    • Number of fireplaces: 2
    • Fireplace features: Gas, Vented
    Interior area
    • Total structure area: 2,076
    • Total interior livable area: 2,076 sqft
    • Finished area below ground: 1,850

    Property

    Parking
    • Total spaces: 3
    • Parking features: Attached, Garage, Three Car Garage
    • Attached garage spaces: 3
    Features
    • Stories: 1
    • Patio & porch: Covered, Deck
    • Exterior features: Deck, Sprinkler/Irrigation
    Lot
    • Size: 0.26 Acres
    • Features: Rectangular Lot
    Details
    • Parcel number: 18100303706013
    • Zoning: Res

    Construction

    Type & style
    • Home type: SingleFamily
    • Architectural style: Ranch
    • Property subtype: Single Family Residence
    Materials
    • Stone
    • Foundation: Poured
    • Roof: Asphalt,Shingle
    Condition
    • New Construction
    • New construction: Yes
    • Year built: 2025
    Details
    • Builder name: Freedom Construction Inc

    Utilities & green energy

    • Sewer: Public Sewer
    • Water: Public

    Community & HOA

    Community
    • Security: Smoke Detector(s)
    HOA
    • Has HOA: Yes
    • HOA fee: $115 annually
    • HOA name: Estates at Prairie Trail
    • Second HOA name: Hudson Property Management
    • Second HOA phone: 515-650-2350
    Location
    • Region: Ankeny

    Financial & listing details

    • Price per square foot: $399/sqft
    • Tax assessed value: $289,500
    • Annual tax amount: $1,208
    • Date on market: 3/19/2026
    • Cumulative days on market: 187 days
    • Listing terms: Cash,Conventional,FHA,VA Loan
    • Road surface type: Asphalt

    Price history

    DateEventPrice
    7/15/2026Sold$829,000-1.2%$399/sqft
    Source: DMMLS #736664 Report a problem
    5/11/2026Pending sale$839,000$404/sqft
    Source: DMMLS #736664 Report a problem
    4/27/2026Price change$839,000-3%$404/sqft
    Source: DMMLS #736664 Report a problem
    3/20/2026Listed for sale$865,000-2.3%$417/sqft
    Source: DMMLS #736664 Report a problem
    3/10/2026Listing removed$885,000$426/sqft
    Source: DMMLS #728635 Report a problem
    11/10/2025Price change$885,000-1.1%$426/sqft
    Source: DMMLS #728635 Report a problem
    10/17/2025Listed for sale$895,000+8.5%$431/sqft
    Source: DMMLS #728635 Report a problem
    8/8/2024Listing removed--
    Source: DMMLS #679794 Report a problem
    8/7/2023Listed for sale$825,000+1000%$397/sqft
    Source: DMMLS #679794 Report a problem
    9/30/2020Sold$75,000$36/sqft
    Source: DMMLS #612780 Report a problem
    8/26/2020Pending sale$75,000$36/sqft
    Source: RE/MAX Concepts #612780 Report a problem
    8/26/2020Listed for sale$75,000$36/sqft
    Source: RE/MAX Concepts #612780 Report a problem

    Public tax history

    YearProperty taxesTax assessment
    2025$1,208 +2%$289,500 +317.1%
    2024$1,184 -5.4%$69,400
    2023$1,252 +10333.3%$69,400 +14.9%
    2022$12 $60,400 +10881.8%
    2021$12 $550
    2020$12 $550
    2019$12 $550
    2018$12 $550
    2017$12 $550
    Find assessor info on the county website

    Neighborhood: 50023

    Nearby schools

    GreatSchools rating
    Schools provided by the listing agent
    • District: Ankeny

    Source: DMMLS. This data may not be complete. We recommend contacting the local school district to confirm school assignments for this home.

    Get pre-qualified for a loan
    At Zillow Home Loans, we can pre-qualify you in as little as 5 minutes with no impact to your credit score.

    An equal housing lender. NMLS #10287.

    Sell for more on Zillow
    Get a Zillow Showcase℠ listing at no additional cost and you could sell for .
    $827,800
    2% more
    +$16,556
    With Zillow Showcase(estimated)
    $844,356