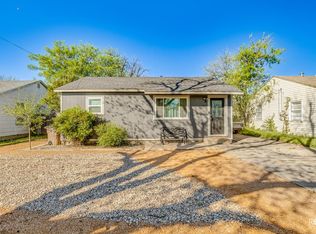
Sizable yardSpacious and functional layoutAmple storage and workspaceWell-appointed kitchen
MOTIVATED SELLERS!!! $5,000 in closing cost assistance!! Perfectly positioned with convenience in mind, this centrally located property offers easy access to shopping, dining, schools, and entertainment—putting everything you need just minutes away. Inside, you'll find a spacious and functional layout designed for comfortable living. The generous living areas provide plenty of room to relax or entertain, while the well-appointed kitchen offers ample storage and workspace for everyday cooking. Each of the four bedrooms is thoughtfully sized, providing flexibility for family, guests, or a home office. Step outside to enjoy a sizable yard with endless potential—ideal for gatherings, gardening, or simply unwinding after a long day. Whether you're a first-time buyer, growing family, or investor, this home offers an unbeatable combination of location, space, and value. Don't miss your opportunity to own a centrally located gem in San Angelo!
100 days
|
340
|
27
|
Zillow last checked:
Listing updated:
Listed by:
Kenzie Parker325-340-6053,
eXp Realty LLC
Source: San Angelo AOR,MLS#: 200455
Facts & features
Interior
Bedrooms & bathrooms
Bedrooms: 4
Bathrooms: 2
Full bathrooms: 2
Primary bedroom
Area: 192 Square Feet
Dimensions: 12.0000 x 16.0000
Bedroom 2
Description: Room off the Kitchen
Area: 130 Square Feet
Dimensions: 10.0000 x 13.0000
Bedroom 3
Description: First room off the hallway
Area: 108 Square Feet
Dimensions: 12.0000 x 9.0000
Bedroom 4
Description: Room across from Primary
Area: 144 Square Feet
Dimensions: 12.0000 x 12.0000
Kitchen
Area: 255 Square Feet
Dimensions: 17.0000 x 15.0000
Living room
Area: 357 Square Feet
Dimensions: 17.0000 x 21.0000
Utility room
Area: 147 Square Feet
Dimensions: 7.0000 x 21.0000
Heating
Central, Natural Gas
Cooling
Wall/Window Unit(s)
Appliances
Included: Electric Range, Oven, Refrigerator
Laundry: Electric Dryer Hookup, In Hall, Washer Hookup
Features
Ceiling Fan(s), Family Room
Flooring: Carpet, Laminate
Windows: Window Coverings
Has basement: No
Has fireplace: No
Interior area
Total structure area: 1,891
Total interior livable area: 1,891 sqft
Property
Parking
Total spaces: 1
Parking features: Attached Carport, Carport, Off Street
Carport spaces: 1
Features
Levels: One
Patio & porch: Patio, Porch, Deck
Exterior features: Storage, Smart Lock(s)
Fencing: Other,Privacy,Fenced
Lot
Size: 6,098 Square Feet
Features: Corner Lot
Details
Parcel number: 2546000000002500
Construction
Type & style
Home type: SingleFamily
Property subtype: Single Family Residence
Materials
Fiber Cement, Vinyl Siding
Foundation: Pillar/Post/Pier
Roof: Shingle
Condition
Updated/Remodeled
Year built: 1959
Utilities & green energy
Sewer: Public Sewer
Water: Public
Utilities for property: Electricity Connected, Natural Gas Connected, Sewer Connected, Water Connected
Explore the cost of this home by adjusting the details. Changes won't be saved.
Principal & interest
$1,547
Mortgage insurance
$0
Property taxes
$170
Home insurance
$105
HOA fees
$0
Utilities
Not included
All calculations are estimates and provided by Zillow, Inc. for informational purposes only. Actual amounts may vary.
HOA fees may include property taxes on listings classified as Co-Ops. Contact the listing agent and/or owner for fee details.
Mortgage interest rates are dependent on a number of factors, including credit score, down payment, and repayment length. Interest rate data provided by Zillow Group Marketplace, Inc. as of 1/1/1970 from various mortgage lenders with which we have lead or other similar arrangements; the Estimated Payment is an average of those rates.
See how much you could borrow to make a competitive offer.