Such a Warm, and welcoming home! The front porch isn’t just for looks—it’s a place to slow down, sip your morning coffee, or watch the neighborhood wake up. Step inside. The Great Room welcomes you with vaulted ceilings, and a continuos flow creating a space that feels open, yet effortless to live in. A gas fireplace anchors the room, making it perfect for cozy evenings or casual gatherings. Just off the Great Room, the kitchen serves as the heart of the home. This truly is a chefs kitchen. Updated White cabinetry, plenty of solid surface countertops, ugraded appliances, vaulted ceiling,s and a large,custom center island naturally draw people together. The breakfast nook offers large windows, and a sliding door that brings the relaxing feeling of being outdoors inside. Everyday convenience is just steps away with the main-floor laundry close at hand. A separate dining room flows gracefully from the Great Room, offering space for family dinners or holiday celebrations. The primary bedroom is a true retreat. Multiple windows fill the space with soft light, while the generous layout invites relaxation. Two additional bedrooms on the main level, and an additional bonus nook creating a space on the main level for a home office, gaming spot, homework nook, or a peaceful place to read a book.
The finished lower level adds room to spread out. A large family area with new carpet, a fourth bedroom, a full bathroom, and a bonus room. Flexible space for teens, guests, or a second living area. Outside, the covered patio invites casual weekends or evening unwindings. The level, vinyl-fenced yard—with added privacy on one side—is perfect for entertaining, pets, or play. With fresh paint, new light fixtures, hardwood floors, stainless steel appliances, new lower-level carpet, newer rear windows, roof, updated siding, and more the the home feels NEW,. Combining modern touches with the warmth and charm of an established neighborhood, easy and quick access the highway, shopping and more, this homes touches all places on your wish list. Welcome home.
Closed
Listed by: Compass Realty Group • Betsy Wells • Contact: 314-368-4008
Bought with: Keller Williams Realty St. Louis
Price Unknown
2112 Santiago Dr, Arnold, MO 63010
4beds
3,740sqft
Single Family Residence
Built in 2004
10,454 Square Feet Lot
$440,900 Zestimate®
$--/sqft
$2,929 Estimated rent
Home value
$440,900
$392,000 - $494,000
$2,929/mo
Zestimate® history
Owner options
List your home for rent
$2,929/mo
Rent Zestimate®
Find your next renter with Zillow Rental Manager. Plus, with online applications, you can quickly screen prospective tenants – for free.
$2,929/mo
Rent Zestimate®
Refinance and save
$200/mo
Est. payment
Refinancing to a lower rate could help reduce your monthly payments and save thousands over the life of the loan.
$200/mo
Est. payment
Explore your selling options
Work with a Zillow partner agent
Leverage their expertise and Zillow's premium Showcase listings to get your home seen by more buyers.
Get startedList with your own agent
Get your home in front of millions of buyers by listing it on Zillow.
Learn how to do itSell it yourself
Take full control of how buyers see your home on Zillow by listing For Sale by Owner (FSBO).
List your homeWhat's special
Gas fireplaceFront porchFresh paintNew light fixturesStainless steel appliancesHardwood floorsNewer rear windows
Zillow last checked:
Listing updated:
Listed by:
Betsy Wells 314-368-4008,
Compass Realty Group
Bought with:
Clayton Cobler, 2010027175
Keller Williams Realty St. Louis
Source: MARIS,MLS#: 26001590 Originating MLS: St. Louis Association of REALTORS
Originating MLS: St. Louis Association of REALTORSFacts & features
Interior
Bedrooms & bathrooms
- Bedrooms: 4
- Bathrooms: 3
- Full bathrooms: 3
- Main level bathrooms: 2
- Main level bedrooms: 3
Primary bedroom
- Features: Floor Covering: Wood
- Level: Main
Bedroom 2
- Features: Floor Covering: Wood
- Level: Main
Bedroom 3
- Level: Main
Bedroom 4
- Description: Offering many possiblities, guest bedroom for family and friends, office, play room, craft room...
- Features: Floor Covering: Carpeting
- Level: Lower
Primary bathroom
- Description: Spacious primary bedroom suite
- Features: Floor Covering: Ceramic Tile
- Level: Main
Bathroom 3
- Description: Convience!
- Level: Lower
Breakfast room
- Level: Main
Dining room
- Features: Floor Covering: Wood
- Level: Main
Family room
- Description: Spacious and open NEW carpet!
- Features: Floor Covering: Carpeting
- Level: Lower
Great room
- Features: Floor Covering: Wood
- Level: Main
Kitchen
- Features: Floor Covering: Ceramic Tile
Mud room
- Description: Spacious main floor laundry located conveniently off the kitchen
- Features: Floor Covering: Ceramic Tile
- Level: Main
Office
- Features: Floor Covering: Wood
- Level: Main
Office
- Features: Floor Covering: Carpeting
- Level: Lower
Heating
- Forced Air, Natural Gas
Cooling
- Ceiling Fan(s), Central Air
Appliances
- Included: Dishwasher, Disposal, Microwave, Free-Standing Gas Oven, Free-Standing Refrigerator
- Laundry: Main Level
Features
- Breakfast Room, Ceiling Fan(s), Custom Cabinetry, Double Vanity, Entrance Foyer, Granite Counters, High Ceilings, High Speed Internet, Kitchen Island, Open Floorplan, Separate Dining, Storage, Track Lighting, Vaulted Ceiling(s), Walk-In Closet(s)
- Flooring: Carpet, Ceramic Tile, Combination, Hardwood
- Windows: Insulated Windows, Tilt-In Windows, Window Coverings
- Basement: Finished,Full,Storage Space
- Number of fireplaces: 1
- Fireplace features: Gas, Great Room
Interior area
- Total structure area: 3,740
- Total interior livable area: 3,740 sqft
- Finished area above ground: 2,070
- Finished area below ground: 1,670
Property
Parking
- Total spaces: 2
- Parking features: Attached
- Attached garage spaces: 2
Features
- Levels: One
- Patio & porch: Covered, Front Porch, Patio
- Fencing: Back Yard,Fenced,Full,Vinyl
Lot
- Size: 10,454 Square Feet
- Features: Back Yard, Corner Lot, Level
Details
- Parcel number: 019.031.03002006.62
- Special conditions: Standard
Construction
Type & style
- Home type: SingleFamily
- Architectural style: Traditional
- Property subtype: Single Family Residence
Materials
- Brick Veneer, Vinyl Siding
- Foundation: Concrete Perimeter
- Roof: Shingle
Condition
- Updated/Remodeled
- New construction: No
- Year built: 2004
Utilities & green energy
- Electric: Ameren
- Sewer: Public Sewer
- Water: Public
- Utilities for property: Cable Available, Electricity Connected, Natural Gas Connected, Sewer Connected, Water Connected
Community & HOA
Community
- Subdivision: Theodore Rdg
HOA
- Has HOA: Yes
- Amenities included: Common Ground
- Services included: Common Area Maintenance
- HOA fee: $200 annually
- HOA name: City and Village Tax
Location
- Region: Arnold
Financial & listing details
- Tax assessed value: $306,000
- Annual tax amount: $3,937
- Date on market: 1/11/2026
- Cumulative days on market: 44 days
- Listing terms: Cash,Conventional,VA Loan
- Ownership: Private
- Electric utility on property: Yes
Price history
| Date | Event | Price |
|---|---|---|
| 2/24/2026 | Sold | -- |
Source:  MARIS #26001590 Report a problem MARIS #26001590 Report a problem | ||
| 2/3/2026 | Contingent | $440,000$118/sqft |
Source: MARIS #26001590 Report a problem | ||
| 1/11/2026 | Listed for sale | $440,000+57.7%$118/sqft |
Source: MARIS #26001590 Report a problem | ||
| 2/7/2019 | Sold | -- |
Source: MARIS #18054554 Report a problem | ||
| 1/7/2019 | Pending sale | $279,000$75/sqft |
Source: Keller Williams Realty Chester #18054554 Report a problem | ||
| 11/15/2018 | Price change | $279,000-0.1%$75/sqft |
Source: Keller Williams Realty Chester #18054554 Report a problem | ||
| 10/7/2018 | Price change | $279,400-0.2%$75/sqft |
Source: Keller Williams Realty Chester #18054554 Report a problem | ||
| 10/2/2018 | Price change | $279,900-0.7%$75/sqft |
Source: Keller Williams Realty Chester #18054554 Report a problem | ||
| 9/27/2018 | Price change | $282,000-0.9%$75/sqft |
Source: Keller Williams Realty Chester #18054554 Report a problem | ||
| 9/18/2018 | Price change | $284,500-0.1%$76/sqft |
Source: Keller Williams Realty Chester #18054554 Report a problem | ||
| 9/6/2018 | Price change | $284,900-1.8%$76/sqft |
Source: Keller Williams Realty Chester #18054554 Report a problem | ||
| 8/3/2018 | Price change | $289,999-3.3%$78/sqft |
Source: Keller Williams Realty Chester #18054554 Report a problem | ||
| 7/18/2018 | Price change | $299,900-1.7%$80/sqft |
Source: Keller Williams Realty Chester #18054554 Report a problem | ||
| 7/7/2018 | Listed for sale | $305,000+9%$82/sqft |
Source: Keller Williams Realty Chester #18054554 Report a problem | ||
| 8/20/2015 | Sold | -- |
Source: Agent Provided Report a problem | ||
| 7/12/2015 | Pending sale | $279,900$75/sqft |
Source: RE/MAX Results #15039384 Report a problem | ||
| 7/9/2015 | Listed for sale | $279,900$75/sqft |
Source: RE/MAX Results #15039384 Report a problem | ||
| 9/10/2007 | Sold | -- |
Source: Public Record Report a problem | ||
Public tax history
| Year | Property taxes | Tax assessment |
|---|---|---|
| 2025 | $3,937 +4% | $58,100 +7.4% |
| 2024 | $3,785 +0.6% | $54,100 |
| 2023 | $3,762 -2.4% | $54,100 |
| 2022 | $3,856 -0.1% | $54,100 |
| 2021 | $3,859 +9.9% | $54,100 +15.8% |
| 2020 | $3,511 -0.3% | $46,700 |
| 2019 | $3,521 | $46,700 |
| 2018 | $3,521 -0.9% | $46,700 |
| 2017 | $3,552 | $46,700 +6.9% |
| 2016 | $3,552 +14.6% | $43,700 |
| 2015 | $3,100 | $43,700 +0.9% |
| 2013 | $3,100 | $43,300 |
Find assessor info on the county website
Neighborhood: 63010
Nearby homes
- $420,700-- bd2 ba2k sqft2116 Santiago Dr, Arnold, MO 63010Off Market
- $426,100-- bd3 ba2k sqft2750 Tamarack Dr, Arnold, MO 63010Off Market
- $402,5003 bd3 ba2k sqft2743 Tamarack Dr, Arnold, MO 63010Off Market
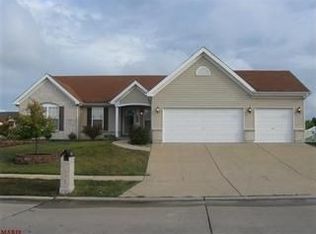
- $442,1003 bd3 ba2.7k sqft2113 Santiago Dr, Arnold, MO 63010Off Market

- $--3 bd2 ba2k sqft2109 Santiago Dr, Arnold, MO 63010Sold
- $437,500-- bd2 ba2k sqft2120 Santiago Dr, Arnold, MO 63010Off Market
- $421,0003 bd3 ba2k sqft2747 Tamarack Dr, Arnold, MO 63010Off Market
- $462,4004 bd3 ba2.6k sqft2117 Santiago Dr, Arnold, MO 63010Off Market
Nearby schools
GreatSchools rating
- 7/10Richard Simpson Elementary SchoolGrades: K-5Distance: 0.7 mi
- 8/10Seckman Middle SchoolGrades: 6-8Distance: 2.1 mi
- 7/10Seckman Sr. High SchoolGrades: 9-12Distance: 2.1 mi
Schools provided by the listing agent
- Elementary: Richard Simpson Elem.
- Middle: Seckman Middle
- High: Seckman Sr. High
Source: MARIS. This data may not be complete. We recommend contacting the local school district to confirm school assignments for this home.
Get a cash offer in 3 minutes
Find out how much your home could sell for in as little as 3 minutes with a no-obligation cash offer.
Estimated market value
$440,900
Get a cash offer in 3 minutes
Find out how much your home could sell for in as little as 3 minutes with a no-obligation cash offer.
Estimated market value
$440,900
- Missouri
- Jefferson County
- Arnold
- 63010
- 2112 Santiago Dr
Nearby cities
Nearby zip codes
Other Arnold Topics
