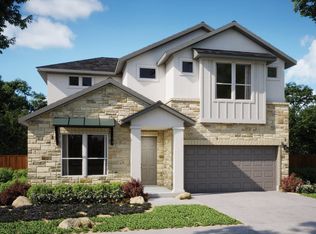
This stunning Gallatin plan features a full brick front elevation and a spacious, open layout. Upon entry, you're welcomed by soaring ceilings, a full study, and an expansive great room. A mud room with direct access to the three-car garage adds convenience. Oversized living room windows flood the home with natural light and offer a private view of the Brushy Creek Greenbelt. The chef's kitchen boasts built-in stainless steel appliances, a beautiful island, quartz countertops, tiled backsplash, and 42-inch cabinetry. The primary suite is a true retreat, upgraded with an extended bedroom and a spa-inspired bathroom, including a double vanity, tiled walk-in shower, oval soaking tub, and a huge walk-in closet. Upstairs, enjoy a game room, media room, and two additional spacious bedrooms with a Jack and Jill bathroom. Don't miss the chance to see why so many families are choosing to call Sauls Ranch East home! *Photos and Virtual Tours may be of the same home plan located in a different neighborhood. Features and elevations may vary.
This property is not currently displayed as for sale or rent on Zillow. This may be different from what's on other websites or public sources.