Welcome to 2112 Shady Lane NE in The Hoback, one of Cleveland's newest townhome communities, conveniently located near the bypass and 20th Street exit with easy access to shopping, restaurants, Spring Creek, and everyday conveniences.
This Bradley end-unit floor plan offers 1,057 square feet of one-level living with 2 bedrooms and 2 full baths. The open layout features a spacious family room, dining area, and kitchen with quartz countertops, soft-close cabinetry, peninsula bar with seating, stainless steel appliances, and plenty of natural light you won't find on interior units.
The primary suite features an attractive tray ceiling, generous closet space, and private ensuite bath with a walk-in shower and upgraded shower head. The second bedroom is conveniently located near the guest bath featuring a tub/shower combination, making it ideal for overnight guests, a home office, or additional living space.
Completed only 3 months ago, this home offers the benefits of new construction PLUS thousands of dollars in already seller-paid upgrades, including a stainless-steel refrigerator, custom kitchen backsplash, all vinyl plank flooring, no carpet, window screens and blinds throughout. As an end unit, you'll also enjoy additional natural light and added privacy.
The seller is relocating out of state, creating a great opportunity for the next owner to purchase a practically new, move-in-ready home with the upgrades already completed. Why wait on new construction and pay extra for the finishing touches when they're already here? Seller may negotiate some of the furniture.
HOA handles general lawn care and cleaning of gutters.
Convenient to Cleveland shopping, dining, Spring Creek, and major roadways, 2112 Shady Lane NE is ready for its next owner.
For sale
Price cut: $5K (9/24)
$255,000
2112 Shady Ln, Cleveland, TN 37312
2beds
1,057sqft
Townhouse
Built in 2026
4,356 Square Feet Lot
$253,900 Zestimate®
$241/sqft
$115/mo HOA
What's special
Peninsula bar with seatingSpacious family roomStainless-steel refrigeratorStainless steel appliancesOpen layoutSoft-close cabinetryPlenty of natural light
- 29 days
- 44
- 0
Zillow last checked:
Listing updated:
Listed by:
Michael Kelly 423-645-3862,
REAL Broker 844-591-7325
Source: Greater Chattanooga Realtors,MLS#: 1541734
Facts & features
Interior
Bedrooms & bathrooms
- Bedrooms: 2
- Bathrooms: 2
- Full bathrooms: 2
Primary bedroom
- Level: First
Bedroom
- Level: First
Bathroom
- Level: First
Bathroom
- Level: First
Dining room
- Level: First
Kitchen
- Level: First
Laundry
- Level: First
Living room
- Level: First
Heating
- Central, Electric
Cooling
- Central Air, Ceiling Fan(s), Electric
Appliances
- Included: Disposal, Dishwasher, Electric Water Heater, Free-Standing Electric Range, Microwave, Refrigerator, Stainless Steel Appliance(s), Washer/Dryer
- Laundry: Laundry Room, Main Level
Features
- Ceiling Fan(s), Crown Molding, Kitchen Island, Open Floorplan, Pantry, Primary Downstairs, Tray Ceiling(s), Walk-In Closet(s), En Suite, Separate Dining Room, Split Bedrooms
- Flooring: Luxury Vinyl
- Windows: Insulated Windows, Screens, Vinyl Frames
- Basement: None
- Has fireplace: No
Interior area
- Total structure area: 1,057
- Total interior livable area: 1,057 sqft
- Finished area above ground: 1,057
Property
Parking
- Parking features: Concrete, Driveway
Features
- Levels: One
- Stories: 1
- Patio & porch: Patio, Porch - Covered
- Exterior features: Rain Gutters
- Pool features: None
- Fencing: None
- Has view: Yes
Lot
- Size: 4,356 Square Feet
- Features: Level
Details
- Parcel number: 050g A 031.00
Construction
Type & style
- Home type: Townhouse
- Architectural style: Other
- Property subtype: Townhouse
Materials
- Brick, HardiPlank Type
- Foundation: Slab
- Roof: Shingle
Condition
- New construction: No
- Year built: 2026
Utilities & green energy
- Sewer: Public Sewer
- Water: Public
- Utilities for property: Electricity Connected, Sewer Connected, Underground Utilities, Water Connected
Community & HOA
Community
- Features: Curbs
- Subdivision: Hoback
HOA
- Has HOA: Yes
- Amenities included: Maintenance Grounds
- Services included: Maintenance Grounds
- HOA fee: $115 monthly
Location
- Region: Cleveland
Financial & listing details
- Price per square foot: $241/sqft
- Date on market: 9/4/2026
- Listing terms: Cash,Conventional,FHA,VA Loan
- Road surface type: Asphalt
Estimated market value
$253,900
$241,000 - $267,000
$1,604/mo
Price history
| Date | Event | Price |
|---|---|---|
| 9/24/2026 | Price change | $255,000-1.9%$241/sqft |
Source: Greater Chattanooga Realtors #1541734 Report a problem | ||
| 9/4/2026 | Listed for sale | $260,000+0%$246/sqft |
Source: Greater Chattanooga Realtors #1541734 Report a problem | ||
| 6/5/2026 | Sold | $259,900$246/sqft |
Source: Greater Chattanooga Realtors #1530740 Report a problem | ||
| 3/19/2026 | Pending sale | $259,900$246/sqft |
Source:  RCAR #20261414 Report a problem RCAR #20261414 Report a problem | ||
| 3/19/2026 | Listed for sale | $259,900$246/sqft |
Source: RCAR #20261414 Report a problem | ||
| 3/19/2026 | Pending sale | $259,900$246/sqft |
Source: Greater Chattanooga Realtors #1530740 Report a problem | ||
Public tax history
Tax history is unavailable.
Monthly payment
Est. payment
Payment breakdown
Explore the cost of this home by adjusting the details. Changes won't be saved.Climate risks
Neighborhood: 37312
Nearby schools
Schools provided by the listing agent
- Elementary: Mayfield
- Middle: Cleveland Middle
- High: Cleveland High
Source: Greater Chattanooga Realtors. This data may not be complete. We recommend contacting the local school district to confirm school assignments for this home.
Similar homes
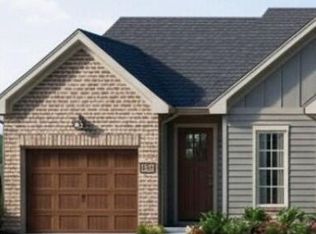
- $259,9002 bd2 ba1k sqft2098 Shady Ln, Cleveland, TN 37312New Construction
 Greater Chattanooga Realtors
 - $275,0002 bd3 ba1.3k sqft1344 Weeks Dr NE, Cleveland, TN 37312For Sale
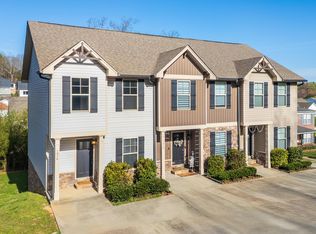 MLS ID #1531115, Steve Black. Greater Chattanooga Realtors
 - $243,9002 bd3 ba1.2k sqft2704 Woodlawn Ave NW APT 1, Cleveland, TN 37312For Sale
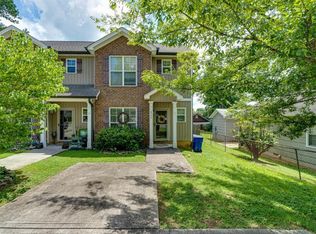 MLS ID #1540224, Theba Hamilton. Greater Chattanooga Realtors
 - from $245,9903 bd3 ba1.3k sqftAltamont Townhome Plan, Belcourt Landing, Cleveland, TN 37312New Construction
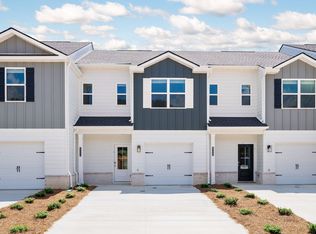 DR Horton
 - $249,9003 bd2 ba1.1k sqft1525 Wildwood Lake Rd SE, Cleveland, TN 37311For Sale
 MLS ID #3599279, Tim Cook. RealTracs MLS as distributed by MLS GRID
 - $259,0003 bd3 ba1.5k sqft124 McNabb Dr Lot 5C, Cleveland, TN 37312New ConstructionMLS ID #3217064, Heath Davis. RealTracs MLS as distributed by MLS GRID
- $261,9002 bd3 ba1.5k sqft126 McNabb Dr Lot 5A, Cleveland, TN 37312New ConstructionMLS ID #3217059, Heath Davis. RealTracs MLS as distributed by MLS GRID
- $259,9003 bd2 ba1.2k sqft480 Parker Dr NE, Cleveland, TN 37323New ConstructionMLS ID #3243177, Paul Ramsey. RealTracs MLS as distributed by MLS GRID
- $269,9002 bd3 ba1.4k sqft3216 Green Turtle Ln NE, Cleveland, TN 37323New ConstructionMLS ID #3592197, Judy DiGennaro. RealTracs MLS as distributed by MLS GRID
- $276,9002 bd3 ba1.5k sqft3341 Walters Springs Rd NW Lot 12D, Cleveland, TN 37312New ConstructionMLS ID #3217068, Heath Davis. RealTracs MLS as distributed by MLS GRID
- $269,9003 bd2 ba1.3k sqft440 Johnson Blvd SE, Cleveland, TN 37311For SaleMLS ID #3530001, Darren Miller. RealTracs MLS as distributed by MLS GRID
