Skip main navigation
Closed
  • $289,900

    2112 Shady Ln, Garrett, IN 46738

    3beds
    1,740sqft
    Single Family Residence
    Built in 1992
    0.28 Acres Lot
    $317,800 Zestimate®
    $--/sqft
    $1,964 Estimated rent

    Home value

    $317,800

    $302,000 - $334,000

    $1,964/mo

    Zestimate® history
    Loading
    Loading...

    Owner options

    List your home for rent

    $1,964/mo

    Rent Zestimate®

    Find your next renter with Zillow Rental Manager. Plus, with online applications, you can quickly screen prospective tenants – for free.

    Learn more

    $1,964/mo

    Rent Zestimate®

    Refinance and save

    $1,711/mo

    Est. payment

    Refinancing to a lower rate could help reduce your monthly payments and save thousands over the life of the loan.

    See today's rates

    $1,711/mo

    Est. payment

    Explore your selling options

    Work with a Zillow partner agent

    Leverage their expertise and Zillow's premium Showcase listings to get your home seen by more buyers.

    Get started

    List with your own agent

    Get your home in front of millions of buyers by listing it on Zillow.

    Learn how to do it

    Sell it yourself

    Take full control of how buyers see your home on Zillow by listing For Sale by Owner (FSBO).

    List your home

    What's special

    Gutter guardsPatio areaLarge laundry roomGreat roomFloor drainNewer laminate flooringLarge closet
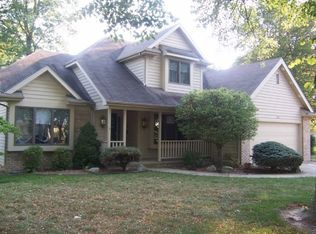
    Come See this Gorgeous Home! Everything you've been looking for is Here! This Ranch offers over 1700 sq. ft. of Living area. Which includes, Great Room, Kitchen has Ample Custom Cabinetry, Built in Oven, Cooktop and Corian Countertops, Breakfast Bar, Back Splash and walk in pantry (Kitchen Appliances stay), Large Laundry Room with 1/2 Bath. Dining Area leads to a covered Patio perfect for Grilling all year round. a very nice Heated Sunroom with a patio area as well. The Main Bedroom is very spacious and offers a window seat, large Closet, Adjoining Bath features a walk in Shower. The additional Bedrooms are nice sized. Plus a Guest Bath. This Home Features so many upgrades through out, Newer Laminate flooring, Carpet. Also Porcelain tile. Interior has been recently painted. The Bonus to this Home is a 3 Car Garage, which offers a utility sink, floor Drain and a 220 outlet. Outside you will find a Beautiful Landscaped and manicured yard, as well as Privacy Fencing. Roof, Soffit, Gutters and Gutter Guards 10 years old. Closing will be upon Completion of New Home.

    Zillow last checked:

    Listing updated:

    Listed by:

    Lynda J Carper Cell:260-413-2018,

    CENTURY 21 Bradley Realty, Inc

    Bought with:

    Lynda J Carper, RB14025123

    CENTURY 21 Bradley Realty, Inc

    Source: IRMLS,MLS#: 202327782MLS Logo

    Facts & features

    Interior

    Bedrooms & bathrooms
    • Bedrooms: 3
    • Bathrooms: 3
    • Full bathrooms: 2
    • 1/2 bathrooms: 1
    • Main level bedrooms: 3
    Bedroom 1
    • Level: Main
    Bedroom 2
    • Level: Main
    Dining room
    • Level: Main
    • Area: 100
    • Dimensions: 10 x 10
    Kitchen
    • Level: Main
    • Area: 140
    • Dimensions: 14 x 10
    Living room
    • Level: Main
    • Area: 300
    • Dimensions: 20 x 15
    Heating
    • Natural Gas, Forced Air
    Cooling
    • Central Air
    Appliances
    • Included: Disposal, Dishwasher, Refrigerator, Electric Cooktop, Exhaust Fan, Oven-Built-In, Electric Oven, Gas Water Heater
    • Laundry: Electric Dryer Hookup, Main Level, Washer Hookup
    Features
    • Ceiling-9+, Ceiling Fan(s), Walk-In Closet(s), Countertops-Solid Surf, Entrance Foyer, Natural Woodwork, Open Floorplan, Pantry, Stand Up Shower, Tub/Shower Combination, Main Level Bedroom Suite, Great Room, Custom Cabinetry
    • Flooring: Carpet, Laminate, Tile, Vinyl
    • Doors: Pocket Doors, Six Panel Doors, Storm Door(s)
    • Has basement: No
    • Has fireplace: No
    • Fireplace features: None
    Interior area
    • Total structure area: 1,740
    • Total interior livable area: 1,740 sqft
    • Finished area above ground: 1,740
    • Finished area below ground: 0

    Property

    Parking
    • Total spaces: 3
    • Parking features: Attached, Garage Door Opener, Garage Utilities, Concrete
    • Attached garage spaces: 3
    • Has uncovered spaces: Yes
    Features
    • Levels: One
    • Stories: 1
    • Patio & porch: Covered, Patio
    • Fencing: Vinyl
    Lot
    • Size: 0.28 Acres
    • Dimensions: 98' x 126' x 170'
    • Features: Irregular Lot, City/Town/Suburb, Landscaped
    Details
    • Parcel number: 170902178022.000013
    • Zoning: R1

    Construction

    Type & style
    • Home type: SingleFamily
    • Architectural style: Ranch
    • Property subtype: Single Family Residence
    Materials
    • Brick, Cedar
    • Foundation: Slab
    • Roof: Asphalt
    Condition
    • New construction: No
    • Year built: 1992

    Utilities & green energy

    • Sewer: City
    • Water: City

    Community & neighborhood

    Security
    • Security features: Smoke Detector(s)
    Location
    • Region: Garrett
    • Subdivision: Wood View / Woodview

    Other

    Other facts
    • Listing terms: Cash,Conventional,FHA,VA Loan

    Price history

    DateEventPrice
    10/13/2023Sold$289,900
    Source: IRMLS #202327782 Report a problem
    8/12/2023Pending sale$289,900
    Source: IRMLS #202327782 Report a problem
    8/11/2023Listed for sale$289,900
    Source: IRMLS #202327782 Report a problem

    Public tax history

    YearProperty taxesTax assessment
    2025$2,425 +31%$279,100 +8.7%
    2024$1,852 +1.5%$256,800 +19.9%
    2023$1,825 +8.2%$214,200 +17.4%
    2022$1,687 +9.9%$182,500 +8.2%
    2021$1,536 +7.5%$168,700 +8.3%
    2020$1,429 -4.4%$155,700 +2.4%
    2019$1,494 -7.4%$152,100
    2018$1,613 +2.5%$152,100 -3.6%
    2017$1,574 +7.3%$157,700 +0.9%
    2016$1,467 +1.2%$156,300 +7.3%
    2014$1,449 -1.5%$145,700 -1%
    2013$1,471 +9.3%$147,100 +1.4%
    2012$1,346 -1.2%$145,000 -1.2%
    2011$1,362 +17.4%$146,700
    2010$1,161 +3.9%$146,700
    2009$1,117 +28.6%$146,700 +1.7%
    2007$869 -41.8%$144,200
    2006$1,491 $144,200 +0.9%
    2005-- $142,900

    Find assessor info on the county website

    Neighborhood: 46738

    Nearby schools

    GreatSchools rating
    Schools provided by the listing agent
    • Elementary: J.E. Ober
    • Middle: Garrett
    • High: Garrett
    • District: Garrett Keyser Butler

    Source: IRMLS. This data may not be complete. We recommend contacting the local school district to confirm school assignments for this home.

    Get pre-qualified for a loan
    At Zillow Home Loans, we can pre-qualify you in as little as 5 minutes with no impact to your credit score.

    An equal housing lender. NMLS #10287.

    Sell for more on Zillow
    Get a Zillow Showcase℠ listing at no additional cost and you could sell for .
    $317,800
    2% more
    +$6,356
    With Zillow Showcase(estimated)
    $324,156