Skip main navigation
Off market
  • $499,200

    2112 Sherbrook Ave, Davenport, FL 33837

    4beds
    2,598sqft
    Single Family Residence
    Built in 2018
    5,706 Square Feet Lot
    $499,200 Zestimate®
    $192/sqft
    $2,552 Estimated rent

    Home value

    $499,200

    $474,000 - $524,000

    $2,552/mo

    Zestimate® history
    Loading
    Loading...

    Owner options

    List your home for rent

    $2,552/mo

    Rent Zestimate®

    Find your next renter with Zillow Rental Manager. Plus, with online applications, you can quickly screen prospective tenants – for free.

    Learn more

    $2,552/mo

    Rent Zestimate®

    Refinance and save

    $3,469/mo

    Est. payment

    Refinancing to a lower rate could help reduce your monthly payments and save thousands over the life of the loan.

    See today's rates

    $3,469/mo

    Est. payment

    Explore your selling options

    Work with a Zillow partner agent

    Leverage their expertise and Zillow's premium Showcase listings to get your home seen by more buyers.

    Get started

    List with your own agent

    Get your home in front of millions of buyers by listing it on Zillow.

    Learn how to do it

    Sell it yourself

    Take full control of how buyers see your home on Zillow by listing For Sale by Owner (FSBO).

    List your home

    What's special

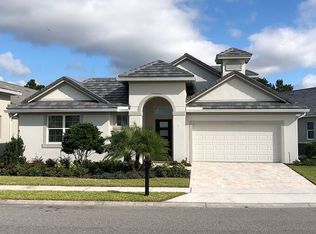
    Welcome to the exclusive Sherbrook Springs in gated golf community of Providence! With $23K in the RECENT UPGRADES this home is even better than brand new! As you enter this CUSTOM BUILT SMART HOME through the beautiful DOUBLE-DOOR ENTRY, you will be stunned with dramatic HIGH VOLUME CEILINGS and abundance of natural light coming through the double row windows. Open 2-story Elgin floor plan features a DESIGNER COLOR PALETTE and modern WOOD LOOK TILE FLOORING throughout all living areas downstairs; elegant CROWN MOLDING in the living room, desirable GROUND FLOOR OWNER SUITE with soaring VAULTED CEILINGS; also spacious guest bedroom on the first floor. The GOURMET KITCHEN features elegant 42" SOFT CLOSE SOLID WOOD CABINETS, Samsung DOUBLE OVEN & MICROWAVE, built-in GLASS COOKTOP with RANGE HOOD, upgraded Whirlpool SS Refrigerator and SS Dishwasher, beautiful BACKSPLASH, roomy pantry closet, QUARTZ COUNTERTOPS throughout for pleasant cooking experience; spacious KITCHEN ISLAND with PENDANT LIGHTS so perfect for entertaining your guests. QUALITY UPGRADES include recently installed matching 30" Cabinets in the laundry room and UTILITY SINK with Moen Faucet for added comfort. Enjoy outside on the COVERED SCREENED LANAI with luxurious TRAVERTINE PAVERS and all weather ceiling fan overlooking the LUSH CONSERVATION. In addition, there is SCREENED-IN FRONT ENTRY featuring PREMIUM VIEWS of the golf course and Clubhouse. Contemporary QUALITY BLINDS throughout including premium LIGHT FILTERING SLIDING PANEL TRACK on the patio doors. DELUXE OWNER SUITE is featuring 2 spacious CLOSETS with HIGH-END BUILT IN SHELVING, lovely VIEWS OF THE CONSERVATION and private LUXURIOUS BATHROOM with double sinks, QUANTUM QUARTZ COUNTERS and large WALK-IN SHOWER complete with stunning DESIGNER TILE WORK and recessed IN-WALL SHELVING in the shower; medicine cabinets were replaced with In-Wall shelving units. Two bedrooms upstairs share a full bathroom and are overlooking serene GOLF AND CONSERVATION areas; a bedroom downstairs could be used as a home office or a guest bedroom. This GORGEOUS HOME comes with - BORAL TILE ROOF with fully transferable limited lifetime warranty - TRAVERTINE PAVERS (including the driveway!)- PROFESSIONAL LANDSCAPE enhancements completed in 2020. CUSTOM BUILT CLOSETS were added in the Owner's Bedroom, Primary Bathroom, Pantry and ample Storage Room under the stairs; upgraded SHELVING installed in all guest bedrooms and linen closets. MOTION LIGHTS added in the Owner's bathroom linen closet and the garage. ADDITIONAL FEATURES: TiO Smart Home Hub, Built in Speakers in the living room, WATER SOFTENER SYSTEM, LiftMaster WiFi Elite series garage door opener, Fully Transferable Termite Bond - renewed in July of 2020, RAIN GUTTERS AND FRENCH DRAINS. Overhead Storage Shelving added to the garage will help you keep it organized. Providence is a master-planned 24-hour guard gated golf community featuring a Clubhouse, on-site Restaurant, Lap pool and Pool with Water Slides, state-of-the-art fitness center completed in 2020, lighted Tennis Courts, new Playground built in 2020. New prototype Publix, Aldi, shopping and dining are in close proximity. Disney, Sea World, Universal, major attractions are within a short commute along with Posner shopping center featuring Starbucks, Target, Dick's sporting goods, Home Goods, Marshall's, Petsmart. Schedule your private showing today and Fall in Love with this unique custom built home!

    This property is not currently displayed as for sale or rent on Zillow. This may be different from what's on other websites or public sources.

    Originating MLS: Osceola

    Facts & features

    Interior

    Bedrooms & bathrooms
    • Bedrooms: 4
    • Bathrooms: 3
    • Full bathrooms: 3
    Heating
    • Forced air, Electric
    Cooling
    • Central
    Appliances
    • Included: Dishwasher, Microwave, Refrigerator
    • Laundry: Inside, Laundry Room
    Features
    • Ceiling Fans(s), High Ceiling(s), Master Bedroom Downstairs, Split Bedroom, Stone Counters, Walk-In Closet(s), Crown Molding, Solid Wood Cabinets, Thermostat, Window Treatments, Vaulted Ceiling(s)
    • Flooring: Tile, Carpet
    • Windows: Blinds
    • Has fireplace: No
    Interior area
    • Total interior livable area: 2,598 sqft

    Property

    Parking
    • Total spaces: 2
    • Parking features: Garage - Attached
    Features
    • Levels: Two
    • Patio & porch: Patio, Screened, Covered, Front Porch
    • Exterior features: Stucco
    Lot
    • Size: 5,706 Square Feet
    • Features: Near Golf Course, Conservation Area
    Details
    • Parcel number: 282619932939000500

    Construction

    Type & style
    • Home type: SingleFamily
    • Property subtype: Single Family Residence
    Materials
    • Wood
    • Foundation: Retaining Wall
    • Roof: Tile
    Condition
    • Year built: 2018
    Details
    • Builder model: 2-story Elgin
    • Builder name: ABD Development Inc.

    Utilities & green energy

    • Sewer: Public Sewer
    • Water: Public
    • Utilities for property: Public

    Community & HOA

    Community
    • Security: Smoke Detector(s), Security System Owned, Gated Community
    • Subdivision: SHERBROOK SPRINGS AT PROVIDENCE
    HOA
    • Has HOA: Yes
    • Amenities included: Clubhouse, Fitness Center, Golf Course, Lobby Key Required
    • Services included: Community Pool, Recreational Facilities, 24-Hour Guard
    • HOA fee: $128 monthly
    Location
    • Region: Davenport

    Financial & listing details

    • Price per square foot: $192/sqft
    • Tax assessed value: $444,301
    • Annual tax amount: $5,243
    • Listing terms: Cash, Conventional, FHA, VA Loan
    • Ownership: Fee Simple

    Price history

    DateEventPrice
    4/5/2022Sold$520,000+2.2%$200/sqft
    Source: Public Record Report a problem
    2/22/2022Pending sale$509,000$196/sqft
    Source: Stellar MLS #S5062443 Report a problem
    2/17/2022Listed for sale$509,000+24.1%$196/sqft
    Source: Stellar MLS #S5062443 Report a problem
    1/29/2021Sold$410,000$158/sqft
    Source: Stellar MLS #S5039691 Report a problem
    12/25/2020Pending sale$410,000$158/sqft
    Source: Keller Williams via MLS #S5039691 Report a problem
    12/25/2020Listed for sale$410,000$158/sqft
    Source: Keller Williams via MLS #S5039691 Report a problem
    12/25/2020Pending sale$410,000$158/sqft
    Source: Stellar MLS #S5039691 Report a problem
    10/28/2020Price change$410,000-3.5%$158/sqft
    Source: KELLER WILLIAMS AT THE LAKES #S5039691 Report a problem
    9/13/2020Listed for sale$425,000+13.3%$164/sqft
    Source: KELLER WILLIAMS AT THE LAKES #S5039691 Report a problem
    6/6/2019Sold$375,000$144/sqft
    Source: Public Record Report a problem

    Public tax history

    YearProperty taxesTax assessment
    2025$5,243 -1.3%$444,301 -1%
    2024$5,312 -1.7%$448,983 -0.4%
    2023$5,404 -1.1%$450,840 +9.6%
    2022$5,465 +56.8%$411,253 +41.3%
    2021$3,485 +0.7%$290,957 +1.4%
    2020$3,459 -9%$286,940 +8.7%
    2019$3,801 -9.6%$264,031 +474%
    2018$4,204 +526.1%$46,000
    2017$671 -1.2%$46,000
    2016$680 +435.8%$46,000 +449.5%
    2015$127 $8,372
    Find assessor info on the county website

    Neighborhood: 33837

    Nearby schools

    GreatSchools rating
    Get a cash offer in 3 minutes
    Find out how much your home could sell for in as little as 3 minutes with a no-obligation cash offer.
    Estimated market value
    $499,200
    Get a cash offer in 3 minutes
    Find out how much your home could sell for in as little as 3 minutes with a no-obligation cash offer.
    Estimated market value
    $499,200