Welcome to this spacious 3-bedroom, 2-bath block home located in the highly desirable Valrico area with no HOA. Offering 1,492 sq ft of comfortable living space, this home features a split floor plan, an exceptionally large living room, and a separate dining area perfect for entertaining. The roomy kitchen includes a breakfast bar and plenty of cabinet space, with French doors leading to a screened-in back patio that provides a great place to relax. The primary bedroom offers a generous walk-in closet with built-in shelving and an en-suite bath featuring a tiled shower with a rain shower head. The secondary bathroom has been beautifully remodeled with a new vanity with a hard-surface countertop, updated lighting, a new toilet, and a brand-new bathtub surrounded by floor-to-ceiling tile. Additional improvements include new front-facing windows, a 2024 A/C system with updated thermostat, a 2-year-old water heater, and the entire home has been replumbed, giving buyers added peace of mind. Even better—a NEW ROOF will be installed by the seller prior to closing. The backyard offers side-entry access and includes a large oversized shed (2011) that conveys with the property. Situated close to shopping, dining, and everyday conveniences, this property provides wonderful potential for buyers to make it their own and add their personal style. Don’t miss this opportunity in a fantastic, established neighborhood in Valrico!
Sold for $320,000
$320,000
2112 SHERBROOK DRIVE, VALRICO, FL 33594
3beds
1,492sqft
Single Family Residence
Built in 1974
8,346 Square Feet Lot
$317,400 Zestimate®
$214/sqft
$2,221 Estimated rent
Home value
$317,400
$292,000 - $346,000
$2,221/mo
Zestimate® history
Owner options
List your home for rent
$2,221/mo
Rent Zestimate®
Find your next renter with Zillow Rental Manager. Plus, with online applications, you can quickly screen prospective tenants – for free.
$2,221/mo
Rent Zestimate®
Refinance and save
$2,314/mo
Est. payment
Refinancing to a lower rate could help reduce your monthly payments and save thousands over the life of the loan.
$2,314/mo
Est. payment
Explore your selling options
Work with a Zillow partner agent
Leverage their expertise and Zillow's premium Showcase listings to get your home seen by more buyers.
Get startedList with your own agent
Get your home in front of millions of buyers by listing it on Zillow.
Learn how to do itSell it yourself
Take full control of how buyers see your home on Zillow by listing For Sale by Owner (FSBO).
List your homeWhat's special
New front-facing windowsBreakfast barUpdated lightingSplit floor planRoomy kitchenBackyard offers side-entry access
Zillow last checked:
Listing updated:
Listed by:
Danielle Jones 813-325-0505,
MARZUCCO REAL ESTATE 239-276-7901,
Robert Pfantz 863-289-0531,
MARZUCCO REAL ESTATE
Bought with:
Kevin Daniel, 3589153
COMPASS FLORIDA LLC
Source: Stellar MLS,MLS#: TB8453763 Originating MLS: Suncoast Tampa
Originating MLS: Suncoast Tampa
Facts & features
Interior
Bedrooms & bathrooms
- Bedrooms: 3
- Bathrooms: 2
- Full bathrooms: 2
Rooms
- Room types: Attic, Dining Room, Great Room, Storage Rooms
Primary bedroom
- Features: Built-In Shelving, En Suite Bathroom, Walk-In Closet(s)
- Level: First
- Area: 203 Square Feet
- Dimensions: 14x14.5
Bedroom 2
- Features: Built-In Shelving, Ceiling Fan(s), Built-in Closet
- Level: First
- Area: 134.4 Square Feet
- Dimensions: 11.2x12
Bedroom 3
- Features: Ceiling Fan(s), Built-in Closet
- Level: First
Primary bathroom
- Features: Rain Shower Head, Shower No Tub, Single Vanity, Window/Skylight in Bath
- Level: First
Bathroom 2
- Features: Exhaust Fan, Tub With Shower
- Level: First
Dining room
- Features: Ceiling Fan(s), No Closet
- Level: First
- Area: 112.5 Square Feet
- Dimensions: 12.5x9
Kitchen
- Features: Pantry, Window/Skylight in Bath
- Level: First
- Area: 100 Square Feet
- Dimensions: 10x10
Living room
- Features: Ceiling Fan(s)
- Level: First
- Area: 391 Square Feet
- Dimensions: 17x23
Heating
- Central
Cooling
- Central Air
Appliances
- Included: Disposal, Electric Water Heater, Microwave, Range
- Laundry: Electric Dryer Hookup, In Garage, Washer Hookup
Features
- Ceiling Fan(s), Eating Space In Kitchen, Open Floorplan, Split Bedroom, Thermostat, Walk-In Closet(s)
- Flooring: Carpet, Ceramic Tile, Laminate
- Doors: French Doors
- Has fireplace: No
Interior area
- Total structure area: 2,300
- Total interior livable area: 1,492 sqft
Property
Parking
- Total spaces: 2
- Parking features: Driveway, Garage Door Opener, Oversized, Parking Pad
- Attached garage spaces: 2
- Has uncovered spaces: Yes
- Details: Garage Dimensions: 24x19
Features
- Levels: One
- Stories: 1
- Patio & porch: Covered, Front Porch, Patio, Rear Porch, Screened
- Exterior features: Lighting, Private Mailbox, Sidewalk, Storage
- Fencing: Chain Link,Wood
Lot
- Size: 8,346 Square Feet
- Dimensions: 78 x 107
- Features: Sidewalk
- Residential vegetation: Trees/Landscaped
Details
- Additional structures: Shed(s), Storage
- Parcel number: U32292134000000200011.0
- Zoning: RSC-6
- Special conditions: None
Construction
Type & style
- Home type: SingleFamily
- Architectural style: Ranch
- Property subtype: Single Family Residence
Materials
- Block, Brick
- Foundation: Slab
- Roof: Shingle
Condition
- New construction: No
- Year built: 1974
Utilities & green energy
- Sewer: Public Sewer
- Water: Public
- Utilities for property: BB/HS Internet Available, Cable Available, Electricity Connected, Public
Community & HOA
Community
- Pet fee: $0 monthly
- Subdivision: BRANDON EAST SUB UNIT
HOA
- Has HOA: No
Location
- Region: Valrico
Financial & listing details
- Price per square foot: $214/sqft
- Tax assessed value: $234,212
- Annual tax amount: $1,616
- Date on market: 12/6/2025
- Cumulative days on market: 9 days
- Listing terms: Cash,Conventional,FHA,VA Loan
- Ownership: Fee Simple
- Total actual rent: 0
- Electric utility on property: Yes
- Road surface type: Paved
Price history
| Date | Event | Price |
|---|---|---|
| 1/15/2026 | Sold | $320,000$214/sqft |
Source:  Stellar MLS #TB8453763 Report a problem Stellar MLS #TB8453763 Report a problem | ||
| 12/15/2025 | Pending sale | $320,000$214/sqft |
Source: Stellar MLS #TB8453763 Report a problem | ||
| 12/6/2025 | Listed for sale | $320,000+295.1%$214/sqft |
Source: Stellar MLS #TB8453763 Report a problem | ||
| 8/8/1994 | Sold | $81,000$54/sqft |
Source: Public Record Report a problem | ||
Public tax history
| Year | Property taxes | Tax assessment |
|---|---|---|
| 2025 | $1,785 +10.4% | $100,892 +2.9% |
| 2024 | $1,617 +5% | $98,049 +2.4% |
| 2023 | $1,539 +9.9% | $95,741 +3% |
| 2022 | $1,400 +3% | $92,952 +3% |
| 2021 | $1,360 +6% | $90,245 +1.4% |
| 2020 | $1,282 +6.7% | $88,999 +2.3% |
| 2019 | $1,202 | $86,998 +1.9% |
| 2018 | $1,202 +4.4% | $85,376 -31.7% |
| 2017 | $1,151 +2.4% | $124,989 +52.6% |
| 2016 | $1,124 +3.2% | $81,900 +0.7% |
| 2015 | $1,090 +1.4% | $81,331 +0.8% |
| 2014 | $1,075 | $80,686 +1.5% |
| 2013 | $1,075 +1% | $79,494 +1.7% |
| 2012 | $1,064 -7.2% | $78,165 -4.8% |
| 2011 | $1,147 +3.4% | $82,126 +1.5% |
| 2010 | $1,110 +4.3% | $80,912 +2.7% |
| 2009 | $1,064 +1% | $78,785 +0.1% |
| 2008 | $1,053 -18.4% | $78,706 +3% |
| 2007 | $1,292 -2.8% | $76,414 +2.5% |
| 2006 | $1,328 +0.9% | $74,550 +3% |
| 2005 | $1,316 | $72,379 +3% |
| 2004 | -- | $70,271 +1.9% |
| 2003 | -- | $68,961 +2.4% |
| 2002 | -- | $67,345 +1.6% |
| 2001 | -- | $66,284 -8.7% |
| 2000 | $1,175 | $72,582 |
Find assessor info on the county website
Neighborhood: 33594
Nearby homes
- $332,4003 bd2 ba1.4k sqft2108 Sherbrook Dr, Valrico, FL 33594Off Market
- $378,2004 bd2 ba1.5k sqft2114 Sherbrook Dr, Valrico, FL 33594Off Market
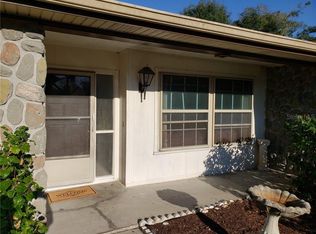
- $385,0003 bd3 ba1.4k sqft2106 Sherbrook Dr, Valrico, FL 33594Sold
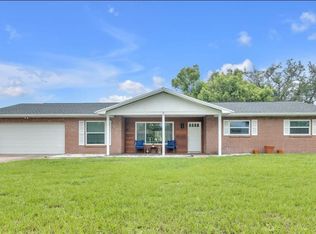
- $362,5003 bd2 ba1.8k sqft2113 Sherbrook Dr, Valrico, FL 33594Off Market
- $369,8003 bd2 ba1.8k sqft2202 Sherbrook Dr, Valrico, FL 33594Off Market
- $328,1003 bd2 ba1.4k sqft2111 Sherbrook Dr, Valrico, FL 33594Off Market
- $449,5005 bd5 ba2.5k sqft2104 Sherbrook Dr, Valrico, FL 33594Off Market
- $344,7003 bd2 ba1.7k sqft3836 Twilight Dr, Valrico, FL 33594Off Market
Nearby schools
GreatSchools rating
- 8/10Buckhorn Elementary SchoolGrades: PK-5Distance: 0.6 mi
- 6/10Mulrennan Middle SchoolGrades: 6-8Distance: 0.3 mi
- 5/10Durant High SchoolGrades: 9-12Distance: 4 mi
Schools provided by the listing agent
- Elementary: Buckhorn-HB
- Middle: Mulrennan-HB
- High: Durant-HB
Source: Stellar MLS. This data may not be complete. We recommend contacting the local school district to confirm school assignments for this home.
Get a cash offer in 3 minutes
Find out how much your home could sell for in as little as 3 minutes with a no-obligation cash offer.
Estimated market value
$317,400
Get a cash offer in 3 minutes
Find out how much your home could sell for in as little as 3 minutes with a no-obligation cash offer.
Estimated market value
$317,400
- Florida
- Hillsborough County
- Valrico
- 33594
- 2112 SHERBROOK DRIVE
