BACK ON MARKET AT NO FAULT OF SELLER! Welcome to 2112 Sinclair Drive, where comfort, convenience, and community come together in one beautifully designed ranch home nestled within the sought-after Crawford Creek community. Offering over 2,000 square feet of thoughtfully designed living space, this 3-bedroom, 2.5 bathroom home was built for both everyday living and effortless entertaining.
From the moment you step inside, the spacious foyer welcomes you into an open concept layout filled with natural light and inviting gathering spaces. At the heart of the home, the oversized island creates the perfect setting for everything from morning coffee to holiday celebrations, while the well appointed kitchen features brand new gas cooktop and custom wooden pantry shelving sure to impress the chef of the family.
The owner's suite offers a private retreat with dual walk-in closets, creating the space and organization you've been looking for. Step outside and unwind in your own private backyard oasis. Backing to mature trees, the covered patio provides a peaceful escape with added privacy and a motorized patio screen shade that allows you to enjoy the space comfortably throughout the day.
Other thoughtful uprgrades throughout the home include roller shades on the windows, freshly painted garage walls, durable epoxy flooring in both the garage and covered patio areas, Entry door with keypad, Reface kitchen cabinet doors, Home security system, and smart thermostat. Beyond the home itself, residents of Sinclair enjoy exclusive access to a private clubhouse and fitness center reserved solely for Sinclair homeowners, offering a true sense of community and connection. Combined with the resort-style amenities Crawford Creek is known for, this home delivers the lifestyle you've been dreaming of. This is more than a home..it's a place to gather, relax, and enjoy every season of life.
For sale
$413,000
2112 Sinclair Drive, Grovetown, GA 30813
3beds
2,190sqft
Single Family Residence
Built in 2020
9,148 Square Feet Lot
$412,200 Zestimate®
$189/sqft
$302/mo HOA
What's special
- 28 days |
- 201 |
- 2 |
Zillow last checked:
Listing updated:
Listed by:
Jennifer Gomoll 706-908-4445,
Meybohm Real Estate - Evans,
The Thompson Team 706-840-1528,
Meybohm Real Estate - Evans
Source: Hive MLS,MLS#: 100581016 Originating MLS: REALTORS® of Greater Augusta
Originating MLS: REALTORS® of Greater AugustaFacts & features
Interior
Bedrooms & bathrooms
- Bedrooms: 3
- Bathrooms: 3
- Full bathrooms: 2
- 1/2 bathrooms: 1
Rooms
- Room types: Family Room, Breakfast Room, Master Bedroom, Bedroom 2, Bedroom 3, Laundry
Primary bedroom
- Description: verify
- Level: Main
- Dimensions: 16 x 14
Bedroom 2
- Description: verify
- Level: Main
- Dimensions: 12 x 12
Bedroom 3
- Description: verify
- Level: Main
- Dimensions: 14 x 12
Breakfast room
- Description: verify
- Level: Main
- Dimensions: 12 x 13
Family room
- Description: verify
- Level: Main
- Dimensions: 16 x 19
Kitchen
- Description: verify
- Level: Main
- Dimensions: 12 x 16
Laundry
- Description: verify
- Level: Main
- Dimensions: 7 x 11
Heating
- Heat Pump, Fireplace(s), Electric, Forced Air, Natural Gas
Cooling
- Central Air, Ceiling Fan(s), Heat Pump
Appliances
- Included: Vented Exhaust Fan, Gas Cooktop, Built-In Microwave, Range, Disposal, Dishwasher
- Laundry: Dryer Hookup, Washer Hookup
Features
- Walk-in Closet(s), Vaulted Ceiling(s), Entrance Foyer, Kitchen Island, Ceiling Fan(s), Pantry, Blinds/Shades, Walk-In Closet(s)
- Flooring: Carpet, Ceramic Tile, Hardwood
- Doors: Thermal Doors
- Windows: Thermal Windows
- Basement: None
- Attic: Partially Floored,Pull Down Stairs,Storage
- Number of fireplaces: 1
Interior area
- Total structure area: 2,190
- Total interior livable area: 2,190 sqft
Video & virtual tour
Property
Parking
- Total spaces: 2
- Parking features: Attached, Concrete, Garage
- Attached garage spaces: 2
Features
- Levels: One
- Patio & porch: Covered, Porch, Front Porch, Rear Porch
- Exterior features: Thermal Doors
- Pool features: None
- Fencing: None
- Has view: Yes
- View description: None
- Waterfront features: None
- Frontage type: See Remarks
Lot
- Size: 9,148 Square Feet
- Dimensions: 115 x 92 x 67
- Features: See Remarks, Landscaped, Sprinklers in Front, Sprinklers in Rear, Other
Details
- Parcel number: 067 2318
- Zoning: Residential
- Special conditions: Standard
Construction
Type & style
- Home type: SingleFamily
- Property subtype: Single Family Residence
Materials
- Brick, Fiber Cement, Wood Frame
- Foundation: Slab
- Roof: Composition
Condition
- New construction: No
- Year built: 2020
Utilities & green energy
- Sewer: Public Sewer
- Water: Public
- Utilities for property: Cable Available
Community & HOA
Community
- Security: Smoke Detector(s)
- Subdivision: Crawford Creek
HOA
- Has HOA: Yes
- Amenities included: Clubhouse, Pool, Park, Pickleball, Playground, Sidewalks, Street Lights, Tennis Court(s), Trail(s), See Remarks
- HOA fee: $3,620 annually
- HOA name: Crawford Creek Community Association/Sinclair HOA
- HOA phone: 706-842-7531
Location
- Region: Grovetown
Financial & listing details
- Price per square foot: $189/sqft
- Tax assessed value: $388,594
- Annual tax amount: $862
- Date on market: 8/8/2026
- Cumulative days on market: 28 days
- Listing agreement: Exclusive Right To Sell
- Listing terms: Cash,Conventional,FHA,VA Loan
Estimated market value
$412,200
$392,000 - $433,000
$2,318/mo
Price history
| Date | Event | Price |
|---|---|---|
| 8/8/2026 | Listed for sale | $413,000$189/sqft |
Source:  Hive MLS #100581016 Report a problem Hive MLS #100581016 Report a problem | ||
| 7/9/2026 | Contingent | $413,000$189/sqft |
Source: Hive MLS #100581016 Report a problem | ||
| 6/26/2026 | Listed for sale | $413,000+10.4%$189/sqft |
Source: Hive MLS #100581016 Report a problem | ||
| 6/17/2021 | Sold | $374,000$171/sqft |
Source: Hive MLS #98043692 Report a problem | ||
| 5/19/2021 | Pending sale | $374,000$171/sqft |
Source:  REALTORS® of Greater Augusta #462792 Report a problem REALTORS® of Greater Augusta #462792 Report a problem | ||
| 5/14/2021 | Price change | $374,000+0.5%$171/sqft |
Source: REALTORS® of Greater Augusta #462792 Report a problem | ||
| 4/29/2021 | Price change | $372,000+0.6%$170/sqft |
Source: REALTORS® of Greater Augusta #462792 Report a problem | ||
| 4/16/2021 | Price change | $369,900+0.8%$169/sqft |
Source: REALTORS® of Greater Augusta #462792 Report a problem | ||
| 4/6/2021 | Price change | $366,900+0.1%$168/sqft |
Source: REALTORS® of Greater Augusta #462792 Report a problem | ||
| 4/1/2021 | Price change | $366,500+2.1%$167/sqft |
Source: REALTORS® of Greater Augusta #462792 Report a problem | ||
| 3/16/2021 | Price change | $359,000+1.2%$164/sqft |
Source: REALTORS® of Greater Augusta #462792 Report a problem | ||
| 2/23/2021 | Price change | $354,900+1.2%$162/sqft |
Source: REALTORS® of Greater Augusta #462792 Report a problem | ||
| 2/18/2021 | Price change | $350,800+0.3%$160/sqft |
Source: REALTORS® of Greater Augusta #462792 Report a problem | ||
| 2/16/2021 | Listed for sale | $349,900+386%$160/sqft |
Source: REALTORS® of Greater Augusta #462792 Report a problem | ||
| 12/8/2020 | Sold | $72,000-78.2%$33/sqft |
Source: Public Record Report a problem | ||
| 11/13/2020 | Pending sale | $330,320$151/sqft |
Source: REALTORS® of Greater Augusta #462792 Report a problem | ||
Public tax history
| Year | Property taxes | Tax assessment |
|---|---|---|
| 2025 | $862 -15.4% | $388,594 +0% |
| 2024 | $1,019 +47% | $388,525 +1.9% |
| 2023 | $693 -20% | $381,163 +14.8% |
| 2022 | $866 +11.4% | $331,997 +403% |
| 2021 | $777 | $66,000 |
| 2020 | -- | -- |
Find assessor info on the county website
Monthly payment
Est. payment
Payment breakdown
Explore the cost of this home by adjusting the details. Changes won't be saved.Climate risks
Neighborhood: 30813
Nearby schools
GreatSchools rating
- 9/10Lewiston Elementary SchoolGrades: PK-5Distance: 1.4 mi
- 7/10Evans Middle SchoolGrades: 6-8Distance: 1.4 mi
- 6/10Evans High SchoolGrades: 9-12Distance: 1.7 mi
Schools provided by the listing agent
- Elementary: Lewiston Elementary
- Middle: Evans
- High: Evans
Source: Hive MLS. This data may not be complete. We recommend contacting the local school district to confirm school assignments for this home.
- $353,9002 bd2 ba1.6k sqft2021 Sinclair Dr, Grovetown, GA 30813Off Market

- $419,6003 bd2 ba2.3k sqft2110 Sinclair Dr, Grovetown, GA 30813Off Market
- $410,0003 bd3 ba2.3k sqft2114 Sinclair Dr, Grovetown, GA 30813Sold
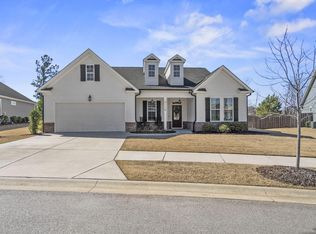
- $4-- bd-- ba-- sqft1030 William Smith Blvd, Grovetown, GA 30813Off Market
- $394,9003 bd3 ba2k sqft2108 Sinclair Dr, Grovetown, GA 30813For Sale
- $380,7002 bd2 ba1.8k sqft2118 Sinclair Dr, Grovetown, GA 30813Off Market
- $436,9003 bd3 ba2.5k sqft2115 Sinclair Dr, Grovetown, GA 30813Off Market
- $429,1003 bd2 ba2.5k sqft2117 Sinclair Dr, Grovetown, GA 30813Off Market
A local agent can set up tours, give advice and negotiate with sellers.
Similar homes
- $399,9003 bd3 ba2k sqft2036 Sinclair Drive, Grovetown, GA 30813For Sale

 MLS ID #100586981, Heather Story, Re/max True Advantage. Hive MLS
 - $394,9003 bd3 ba2k sqft2108 Sinclair Drive, Grovetown, GA 30813For Sale
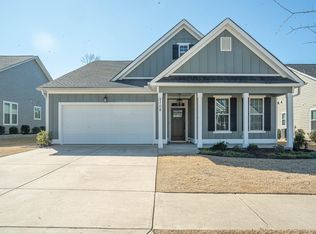 MLS ID #98252616, Alleigh Gates Roberson, Southeastern Residential, LLC. Hive MLS
 - $364,9004 bd3 ba2k sqft401 Longmeadow Drive, Grovetown, GA 30813For Sale
 MLS ID #100593060, Jamie R Long, Keller Williams Realty Augusta Partners. Hive MLS
 - $399,9004 bd3 ba2.2k sqft950 Lillian Park Drive, Grovetown, GA 30813For Sale
 MLS ID #100586474, Lanorris Carey, EXP Realty, LLC. Hive MLS
 - $429,9004 bd4 ba2.6k sqft581 Bunchgrass Street, Evans, GA 30809For SaleMLS ID #100584053, Caleb Willing, Better Homes & Gardens Executive Partners. Hive MLS
- $389,0004 bd3 ba2.4k sqft252 Carlow Drive, Grovetown, GA 30813For SaleMLS ID #100588481, Jeffery Scott Patterson, Better Homes & Gardens Executive Partners. Hive MLS
- $425,0005 bd4 ba3k sqft2307 Bundoran Drive, Grovetown, GA 30813For SaleMLS ID #100594073, P-r Group, Blanchard & Calhoun - Evans. Hive MLS
- $364,0004 bd3 ba2.4k sqft523 Fermoy Ln, Grovetown, GA 30813For SaleMLS ID #224952, Venus Morris Griffin, Meybohm Real Estate - Augusta. Aiken MLS
- $434,9004 bd3 ba3.1k sqft243 Seaton Avenue, Grovetown, GA 30813For SaleMLS ID #100584451, Southern Homes Group, Southern Homes Group Real Estate. Hive MLS
- $449,0004 bd4 ba2.8k sqft1764 Davenport Drive, Evans, GA 30809For SaleMLS ID #98256327, Farrah Barber, Meybohm Real Estate - Evans. Hive MLS
- $430,0005 bd4 ba2.8k sqft2336 Bundoran Dr, Grovetown, GA 30813For SaleMLS ID #224206, Jessica Thompson, Meybohm Real Estate - Augusta. Aiken MLS
- $375,0004 bd3 ba2.7k sqft899 Williford Run Drive, Grovetown, GA 30813For SaleMLS ID #100593663, The Stone Team, Meybohm Real Estate - Wheeler. Hive MLS
- $455,0005 bd4 ba3.1k sqft1748 Davenport Drive, Evans, GA 30809For SaleMLS ID #100576239, Penny Lee Netherton, Keller Williams Realty Augusta Partners. Hive MLS
- $484,9995 bd3 ba2.8k sqft629 Bunchgrass Street, Evans, GA 30809For SaleMLS ID #98257373, Charlie J Price, Best Price Realtors. Hive MLS
- $414,0005 bd3 ba2.8k sqft2346 Laurens St, Grovetown, GA 30813Active
 MLS ID #10768645, John Mattison Craighead, Blanchard & Calhoun Real Estate. GAMLS
 - $430,0005 bd4 ba3k sqft6055 Big Pond Trail, Grovetown, GA 30813For SaleMLS ID #98255683, Zhyan Ali Sairany, Summer House Realty. Hive MLS
- $372,5003 bd2 ba1.9k sqft2409 Laurens Street, Grovetown, GA 30813For SaleMLS ID #100595725, Alisa Rhinehart, Southeastern Residential, LLC. Hive MLS
- $349,9004 bd3 ba2.5k sqft3915 Berkshire Way, Grovetown, GA 30813For SaleMLS ID #224164, The Cline Team, Meybohm Real Estate - Aiken. Aiken MLS
- $398,0004 bd3 ba2.6k sqft288 Palisade Ridge, Evans, GA 30809For SaleMLS ID #100587635, Joshua Hollimon, Blanchard & Calhoun - Evans. Hive MLS
- $389,9004 bd3 ba2.4k sqft238 Prominence Drive, Grovetown, GA 30813For SaleMLS ID #100584972, Jaime Putnam, Meybohm Real Estate - Evans. Hive MLS
