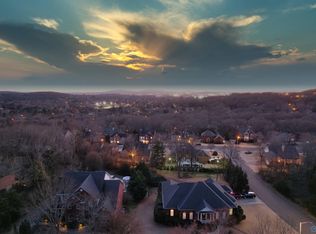
Open House Nov 2nd 2-4 pm. Custom built, full brick, 5BR, 4 Bath home, on a corner lot with space to entertain inside and out. 3 covered porches, perfect for lazy days to rest in the beautiful, fenced & landscaped back yard. Traditional floor plan with study, formal dining room, large family room with fireplace, bookcases and a view of the slate patio and garden in the backyard. Large kitchen perfect for two cooks, and breakfast room. Master and 2nd bedroom on the main floor. Renovated Master bath with elegant Italian marble, walk in shower, soaking tub, his and her vanities all new. Upstairs offers three bedrooms, bonus room, study and access to covered porch. Three car side entry garage.
Sold for $735,000
$735,000
2112 Smoketree Trl NE, Huntsville, AL 35811
5beds
4,329sqft
Single Family Residence
Built in 1997
0.35 Acres Lot
$742,600 Zestimate®
$170/sqft
$3,470 Estimated rent
Home value
$742,600
$683,000 - $809,000
$3,470/mo
Zestimate® history
Owner options
List your home for rent
$3,470/mo
Rent Zestimate®
Find your next renter with Zillow Rental Manager. Plus, with online applications, you can quickly screen prospective tenants – for free.
$3,470/mo
Rent Zestimate®
Refinance and save
$3,371/mo
Est. payment
Refinancing to a lower rate could help reduce your monthly payments and save thousands over the life of the loan.
$3,371/mo
Est. payment
Explore your selling options
Work with a Zillow partner agent
Leverage their expertise and Zillow's premium Showcase listings to get your home seen by more buyers.
Get startedList with your own agent
Get your home in front of millions of buyers by listing it on Zillow.
Learn how to do itSell it yourself
Take full control of how buyers see your home on Zillow by listing For Sale by Owner (FSBO).
List your homeWhat's special
Soaking tubRenovated master bathCorner lotHis and her vanitiesLarge kitchenBonus roomTraditional floor plan
Zillow last checked:
Listing updated:
Listed by:
Kathy King 256-337-5793,
Coldwell Banker First
Bought with:
Kathleen McAlpin, 95724
BHHS Rise Real Estate
Source: ValleyMLS,MLS#: 21897403
Facts & features
Interior
Bedrooms & bathrooms
- Bedrooms: 5
- Bathrooms: 4
- Full bathrooms: 4
Rooms
- Room types: Foyer, Master Bedroom, Bedroom 2, Dining Room, Bedroom 3, Kitchen, Bedroom 4, Family Room, Breakfast, Recreation Room, Office/Study, Bedroom, Glabath, Laundry, Loft, Breakfast Room, Sitting Room, Bathroom 3, Bath:Full, Master Bathroom, Bath:EnsuiteFull, Bath:GuestFull, Bath:GlamFull, Bedroom 5
Primary bedroom
- Features: 9’ Ceiling, Ceiling Fan(s), Crown Molding, Carpet, Sitting Area, Smooth Ceiling, Window Cov, Walk-In Closet(s), Walk in Closet 2
- Level: First
- Area: 288
- Dimensions: 18 x 16
Bedroom 2
- Features: 9’ Ceiling, Crown Molding, Carpet, Smooth Ceiling, Window Cov, Built-in Features
- Level: First
- Area: 195
- Dimensions: 15 x 13
Bedroom 3
- Features: 9’ Ceiling, Ceiling Fan(s), Carpet, Smooth Ceiling
- Level: Second
- Area: 240
- Dimensions: 16 x 15
Bedroom 4
- Features: 9’ Ceiling, Ceiling Fan(s), Crown Molding, Carpet, Smooth Ceiling, Window Cov
- Level: Second
- Area: 195
- Dimensions: 15 x 13
Bedroom 5
- Features: 9’ Ceiling, Ceiling Fan(s), Crown Molding, Carpet, Smooth Ceiling, Window Cov
- Level: Second
- Area: 195
- Dimensions: 15 x 13
Bathroom 1
- Features: 9’ Ceiling, Crown Molding, Double Vanity, Granite Counters, Marble, Smooth Ceiling, Tile, Window Cov
- Level: First
Dining room
- Features: 9’ Ceiling, Crown Molding, Chair Rail, Smooth Ceiling, Window Cov, Wood Floor
- Level: First
- Area: 208
- Dimensions: 16 x 13
Family room
- Features: 9’ Ceiling, Ceiling Fan(s), Crown Molding, Carpet, Fireplace, Smooth Ceiling, Window Cov, Built-in Features
- Level: First
- Area: 450
- Dimensions: 25 x 18
Kitchen
- Features: 9’ Ceiling, Crown Molding, Chair Rail, Eat-in Kitchen, Granite Counters, Pantry, Smooth Ceiling, Window Cov, Wood Floor, Built-in Features
- Level: First
- Area: 240
- Dimensions: 16 x 15
Laundry room
- Features: 9’ Ceiling, Crown Molding, Smooth Ceiling, Window Cov, Built-in Features
- Level: First
- Area: 80
- Dimensions: 10 x 8
Heating
- Central 2+, Electric, Natural Gas
Cooling
- Multi Units, Electric
Appliances
- Included: Cooktop, Oven, Dishwasher, Microwave, Gas Oven, Disposal, Tankless Water Heater
Features
- Smart Thermostat
- Windows: Double Pane Windows
- Basement: Crawl Space
- Number of fireplaces: 1
- Fireplace features: Gas Log, One
Interior area
- Total interior livable area: 4,329 sqft
Property
Parking
- Parking features: Garage-Three Car, Garage-Attached, Garage Faces Side, Driveway-Concrete, Oversized, Corner Lot
Features
- Levels: Two
- Stories: 2
- Patio & porch: Covered Porch, Front Porch, Patio
- Exterior features: Curb/Gutters, Sidewalk, Sprinkler Sys
Lot
- Size: 0.35 Acres
Details
- Parcel number: 1304200003014025
Construction
Type & style
- Home type: SingleFamily
- Architectural style: Traditional
- Property subtype: Single Family Residence
Condition
- New construction: No
- Year built: 1997
Utilities & green energy
- Sewer: Public Sewer
- Water: Public
Green energy
- Energy efficient items: Dual Flush Toilets, Thermostat, Tank-less Water Heater
Community & HOA
Community
- Features: Curbs
- Subdivision: The Gardens
HOA
- Has HOA: No
Location
- Region: Huntsville
Financial & listing details
- Price per square foot: $170/sqft
- Date on market: 8/23/2025
Price history
| Date | Event | Price |
|---|---|---|
| 1/5/2026 | Sold | $735,000-2.8%$170/sqft |
Source:  ValleyMLS #21897403 Report a problem ValleyMLS #21897403 Report a problem | ||
| 12/11/2025 | Contingent | $755,832$175/sqft |
Source: ValleyMLS #21897403 Report a problem | ||
| 8/23/2025 | Listed for sale | $755,832$175/sqft |
Source: ValleyMLS #21897403 Report a problem | ||
Public tax history
Tax history is unavailable.
Neighborhood: Chapman Heights
Nearby homes
- $841,0005 bd4 ba4.3k sqft2112 Smoketree Cir, Huntsville, AL 35811Off Market
- $649,200-- bd1 ba3.9k sqft2114 Smoketree Trl NE, Huntsville, AL 35811Off Market
- $616,800-- bd1 ba3.5k sqft2903 Smoketree Cir NE, Huntsville, AL 35811Off Market
- $60,0000.37 Acres1 Smoketree Trl NE, Huntsville, AL 35811Sold
- $715,500-- bd2 ba4.4k sqft2900 Smoketree Cir NE, Huntsville, AL 35811Off Market
- $53,600-- bd-- ba-- sqftSmoketree Cir NE, Huntsville, AL 35811Off Market
- $640,000-- bd1 ba3.9k sqft2905 Smoketree Cir NE, Huntsville, AL 35811Sold
- $737,1005 bd5 ba3.9k sqft2111 Smoketree Trl NE, Huntsville, AL 35811Off Market
Nearby schools
GreatSchools rating
- 8/10Chapman Elementary SchoolGrades: PK-5Distance: 0.8 mi
- 2/10Chapman Middle SchoolGrades: 6-8Distance: 0.8 mi
- 3/10Lee High SchoolGrades: 9-12Distance: 1.7 mi
Schools provided by the listing agent
- Elementary: Blossomwood
- Middle: Chapman
- High: Lee High School
Source: ValleyMLS. This data may not be complete. We recommend contacting the local school district to confirm school assignments for this home.
Get a cash offer in 3 minutes
Find out how much your home could sell for in as little as 3 minutes with a no-obligation cash offer.
Estimated market value
$742,600
Get a cash offer in 3 minutes
Find out how much your home could sell for in as little as 3 minutes with a no-obligation cash offer.
Estimated market value
$742,600
- Alabama
- Madison County
- Huntsville
- 35811
- Chapman Heights
- 2112 Smoketree Trl NE
Nearby cities
Nearby neighborhoods
Nearby zip codes
Other Huntsville Topics
