Skip main navigation
Sold for $265,000
  • $265,000

    2112 Southfield Ln, Byron, IL 61010

    3beds
    1,380sqft
    Single Family Residence
    Built in 2000
    0.41 Acres Lot
    $297,700 Zestimate®
    $192/sqft
    $1,931 Estimated rent

    Home value

    $297,700

    $262,000 - $342,000

    $1,931/mo

    Zestimate® history
    Loading
    Loading...

    Owner options

    List your home for rent

    $1,931/mo

    Rent Zestimate®

    Find your next renter with Zillow Rental Manager. Plus, with online applications, you can quickly screen prospective tenants – for free.

    Learn more

    $1,931/mo

    Rent Zestimate®

    Refinance and save

    $1,880/mo

    Est. payment

    Refinancing to a lower rate could help reduce your monthly payments and save thousands over the life of the loan.

    See today's rates

    $1,880/mo

    Est. payment

    Explore your selling options

    Work with a Zillow partner agent

    Leverage their expertise and Zillow's premium Showcase listings to get your home seen by more buyers.

    Get started

    List with your own agent

    Get your home in front of millions of buyers by listing it on Zillow.

    Learn how to do it

    Sell it yourself

    Take full control of how buyers see your home on Zillow by listing For Sale by Owner (FSBO).

    List your home

    What's special

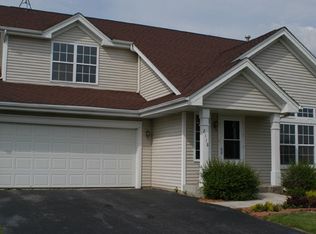
    Welcome to a truly unique gem in a fantastic neighborhood! This captivating 3-bedroom, 2-bathroom home offers a blend of elegance and modern comfort. The expansive backyard, complete with a patio, is perfect for hosting gatherings, while the fenced yard ensures your privacy. Imagine enjoying the serene views of nature right behind your property. Step inside to discover a main floor master suite that exudes luxury, featuring a spacious full bathroom with a granite countertop and tile floor. The living room is a masterpiece with its soaring cathedral ceiling, rich wood floors, and a stunning fireplace that adds a touch of sophistication and warmth. An open stairway leads you to a versatile loft family room, perfect for relaxation or entertainment. The kitchen is a chef’s paradise, framed by charming barn doors and boasting granite countertops, stainless steel appliances, and a removable island. Upstairs, two additional bedrooms and a full bathroom provide ample space for family or guests. This home also includes a 3-car garage and a sump pump with battery backup. Recent updates such as a patio door (2019), fence (2021), garbage disposal, driveway, sidewalk, furnace, and A/C (2022) ensure modern convenience. All appliances included. This residence is a harmonious blend of timeless charm and contemporary amenities, making it a one-of-a-kind place to call home.

    Zillow last checked:

    Listing updated:

    Listed by:

    Debbi Paus 815-623-6672,

    Century 21 Affiliated

    Bought with:

    Thomas Holder, 475192978

    Black Castle Properties

    Source: NorthWest Illinois Alliance of REALTORS®,MLS#: 202405469MLS Logo

    Facts & features

    Interior

    Bedrooms & bathrooms
    • Bedrooms: 3
    • Bathrooms: 2
    • Full bathrooms: 2
    • Main level bathrooms: 1
    • Main level bedrooms: 1
    Primary bedroom
    • Level: Main
    • Area: 156.2
    • Dimensions: 14.2 x 11
    Bedroom 2
    • Level: Upper
    • Area: 112
    • Dimensions: 11.2 x 10
    Bedroom 3
    • Level: Upper
    • Area: 115.5
    • Dimensions: 11 x 10.5
    Family room
    • Level: Upper
    • Area: 145.52
    • Dimensions: 13.6 x 10.7
    Kitchen
    • Level: Main
    • Area: 183.75
    • Dimensions: 17.5 x 10.5
    Living room
    • Level: Main
    • Area: 299.7
    • Dimensions: 22.2 x 13.5
    Heating
    • Forced Air, Natural Gas
    Cooling
    • Central Air
    Appliances
    • Included: Disposal, Dishwasher, Dryer, Microwave, Refrigerator, Stove/Cooktop, Washer, Water Softener, Gas Water Heater
    • Laundry: In Basement
    Features
    • Ceiling-Vaults/Cathedral, Granite Counters
    • Basement: Full,Sump Pump
    • Number of fireplaces: 1
    • Fireplace features: Both Gas and Wood
    Interior area
    • Total structure area: 1,380
    • Total interior livable area: 1,380 sqft
    • Finished area above ground: 1,380
    • Finished area below ground: 0

    Property

    Parking
    • Total spaces: 3
    • Parking features: Attached, Garage Door Opener
    • Garage spaces: 3
    Features
    • Levels: Two
    • Stories: 2
    • Patio & porch: Patio
    • Fencing: Fenced
    • Has view: Yes
    • View description: Country
    Lot
    • Size: 0.41 Acres
    • Features: City/Town, Subdivided
    Details
    • Parcel number: 0425403009

    Construction

    Type & style
    • Home type: SingleFamily
    • Property subtype: Single Family Residence
    Materials
    • Siding, Vinyl
    • Roof: Shingle
    Condition
    • Year built: 2000

    Utilities & green energy

    • Electric: Circuit Breakers
    • Sewer: City/Community
    • Water: City/Community

    Community & HOA

    Community
    • Subdivision: IL
    Location
    • Region: Byron

    Financial & listing details

    • Price per square foot: $192/sqft
    • Tax assessed value: $208,254
    • Annual tax amount: $4,140
    • Price range: $265K - $265K
    • Date on market: 9/27/2024
    • Cumulative days on market: 38 days
    • Ownership: Fee Simple

    Price history

    DateEventPrice
    11/21/2024Sold$265,000-3.6%$192/sqft
    Source: NorthWest Illinois Alliance of REALTORS® #202405469 Report a problem
    11/5/2024Pending sale$275,000$199/sqft
    Source: NorthWest Illinois Alliance of REALTORS® #202405469 Report a problem
    10/27/2024Price change$275,000-1.8%$199/sqft
    Source: NorthWest Illinois Alliance of REALTORS® #202405469 Report a problem
    9/27/2024Listed for sale$279,900+9.3%$203/sqft
    Source: NorthWest Illinois Alliance of REALTORS® #202405469 Report a problem
    10/4/2023Sold$256,000+5.4%$186/sqft
    Source: Public Record Report a problem
    8/29/2023Pending sale$242,900$176/sqft
    Source: NorthWest Illinois Alliance of REALTORS® #202304879 Report a problem
    8/23/2023Listed for sale$242,900+59.8%$176/sqft
    Source: NorthWest Illinois Alliance of REALTORS® #202304879 Report a problem
    2/21/2019Sold$152,000-1.9%$110/sqft
    Source: Public Record Report a problem
    1/10/2019Pending sale$155,000$112/sqft
    Source: Baird & Warner #10162326 Report a problem
    1/7/2019Listed for sale$155,000+24.1%$112/sqft
    Source: Baird & Warner #10162326 Report a problem
    5/19/2010Sold$124,900-15.2%$91/sqft
    Source: Public Record Report a problem
    2/8/2006Sold$147,275+18.3%$107/sqft
    Source: Public Record Report a problem
    4/22/2003Sold$124,500$90/sqft
    Source: Agent Provided Report a problem

    Public tax history

    YearProperty taxesTax assessment
    2024$5,420 +22.4%$69,418 +18.6%
    2023$4,429 +7%$58,529 +7.8%
    2022$4,140 +2%$54,279 +4.5%
    2021$4,059 +8.7%$51,962 +2%
    2020$3,734 +17.4%$50,943 +21.4%
    2018$3,179 +1.1%$41,970
    2017$3,146 +9.5%$41,970 +1.9%
    2016$2,872 +2.8%$41,200 +3.3%
    2015$2,793 +1.1%$39,884
    2014$2,764 -3.5%$39,884 -1.3%
    2013$2,865 $40,397 -3.8%
    2012-- $42,011 -4.1%
    2011-- $43,807 +6.8%
    2010-- $41,022 -17.3%
    2009-- $49,628
    2008$3,416 -1.3%$49,628 +2.6%
    2007$3,462 $48,370
    Find assessor info on the county website

    Neighborhood: 61010

    Nearby schools

    GreatSchools rating
    Schools provided by the listing agent
    • Elementary: Byron 226
    • Middle: Byron 226
    • High: Byron High School 9-12
    • District: Byron 226

    Source: NorthWest Illinois Alliance of REALTORS®. This data may not be complete. We recommend contacting the local school district to confirm school assignments for this home.

    Get pre-qualified for a loan
    At Zillow Home Loans, we can pre-qualify you in as little as 5 minutes with no impact to your credit score.

    An equal housing lender. NMLS #10287.

    Sell for more on Zillow
    Get a Zillow Showcase℠ listing at no additional cost and you could sell for .
    $297,700
    2% more
    +$5,954
    With Zillow Showcase(estimated)
    $303,654