Skip main navigation
Closed
  • Price Unknown

    2112 State Highway 413, Billings, MO 65610

    3beds
    2,773sqft
    Single Family Residence
    Built in 2014
    31.16 Acres Lot
    $1,160,600 Zestimate®
    $--/sqft
    $2,670 Estimated rent

    Home value

    $1,160,600

    $1.06M - $1.28M

    $2,670/mo

    Zestimate® history
    Loading
    Loading...

    Owner options

    List your home for rent

    $2,670/mo

    Rent Zestimate®

    Find your next renter with Zillow Rental Manager. Plus, with online applications, you can quickly screen prospective tenants – for free.

    Learn more

    $2,670/mo

    Rent Zestimate®

    Refinance and save

    Refinancing to a lower rate could help reduce your monthly payments and save thousands over the life of the loan.

    See today's rates

    Explore your selling options

    Work with a Zillow partner agent

    Leverage their expertise and Zillow's premium Showcase listings to get your home seen by more buyers.

    Get started

    List with your own agent

    Get your home in front of millions of buyers by listing it on Zillow.

    Learn how to do it

    Sell it yourself

    Take full control of how buyers see your home on Zillow by listing For Sale by Owner (FSBO).

    List your home

    What's special

    Double-sided fireplaceOutdoor stallsDry-stacked stone accentsPrimary suiteGleaming hardwood floorsSoaking tubImmaculate landscaping
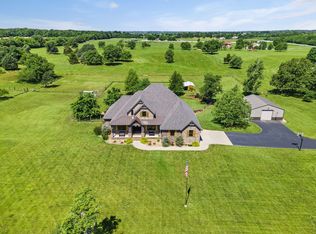
    2112 State Highway 413, Billings, MO. - Experience the best of country luxury on this breathtaking 31 m/l acre property just south of Billings. Built in 2014, this 3 bedroom, 3 bath home combines upscale comfort with rustic elegance. A beautiful 600 foot, tree-lined driveway welcomes you home. Inside, soaring ceilings with solid wood beams, custom knotty alder cabinetry, hammered copper farmhouse sink, dry-stacked stone accents, and gleaming hardwood floors create a warm, high-end aesthetic. The primary suite is both cozy and extravagant, featuring a spa-like bath with an oversized walk-in shower, soaking tub, and a spacious closet that doubles as a dressing room. Vaulted wood ceilings and a private patio with a gas firepit make this the ultimate retreat. Outdoor living shines here. Enjoy gorgeous views of the property from the living room, then step outside to your private oasis. The pool area features an outdoor kitchen, a double-sided fireplace, a separate gas firepit, and immaculate landscaping - perfect for entertaining or relaxing in style. This property includes four exceptional structures, each offering versatility and opportunity. 60x64 Shop is spray-foam insulated, with concrete floors, large front and back overhead doors, an office, garage space, loft storage, and an air-conditioned room. Outdoor stalls add even more functionality. 60x40 barn with living quarters is spray-foam insulated with a pellet stove, concrete floors and half bath in large loft plus 20x60 covered area. The barn also offers a complete apartment which includes a full kitchen, living/dining area, bedroom, full bath, and bonus room - perfect for guests. An attached 12'x8' storm shelter provides peace of mind. 60x160 open air covered arena is ideal for equestrian or event use. 12x16 She Shed - A charming addition for hobbies or relaxation. The property is fully fenced and divided into four smaller pastures, ideal for livestock with 3 lean-tos and pond.

    Zillow last checked:

    Listing updated:

    Listed by:

    Patrick J Murney 417-575-1208,

    Murney Associates - Primrose,

    Mike Goslee 417-353-1231,

    Murney Associates - Primrose

    Bought with:

    Brigitta Vance, 2019027846

    Living The Dream, Inc.

    Source: SOMOMLS as distributed by MLS GRID,MLS#: 60309871MLS Logo

    Facts & features

    Interior

    Bedrooms & bathrooms
    • Bedrooms: 3
    • Bathrooms: 3
    • Full bathrooms: 3
    Heating
    • Forced Air, Natural Gas
    Cooling
    • Attic Fan, Ceiling Fan(s), Central Air
    Appliances
    • Included: Gas Cooktop, Drinking Water Dispenser, Built-In Electric Oven, Microwave, Water Softener Owned, Disposal, Dishwasher
    • Laundry: Main Level, W/D Hookup
    Features
    • Wired for Sound, High Ceilings, Crown Molding, Soaking Tub, Other Counters, Granite Counters, Beamed Ceilings, Vaulted Ceiling(s), Cathedral Ceiling(s), Walk-In Closet(s), Walk-in Shower
    • Flooring: Carpet, Tile, Hardwood
    • Windows: Double Pane Windows
    • Has basement: No
    • Attic: Pull Down Stairs
    • Has fireplace: Yes
    • Fireplace features: Outside, Two or More, Great Room
    Interior area
    • Total structure area: 2,773
    • Total interior livable area: 2,773 sqft
    • Finished area above ground: 2,773
    • Finished area below ground: 0

    Property

    Parking
    • Total spaces: 3
    • Parking features: Circular Driveway
    • Attached garage spaces: 3
    • Has uncovered spaces: Yes
    Features
    • Levels: One
    • Stories: 1
    • Patio & porch: Patio, Side Porch, Covered
    • Exterior features: Rain Gutters, Gas Grill
    • Pool features: In Ground
    • Fencing: Pipe/Steel,Barbed Wire,Chain Link
    • Has view: Yes
    • View description: Panoramic
    • Waterfront features: Pond
    Lot
    • Size: 31.16 Acres
    • Features: Sprinklers In Front, Acreage, Sprinklers In Rear, Horses Allowed, Pasture, Level, Cleared, Landscaped
    Details
    • Additional parcels included: 080828000000002005 & 080828000000002000
    • Parcel number: 080828000000002004
    • Horses can be raised: Yes

    Construction

    Type & style
    • Home type: SingleFamily
    • Architectural style: Traditional,Ranch
    • Property subtype: Single Family Residence
    Materials
    • Stone, Brick
    • Foundation: Poured Concrete, Crawl Space
    • Roof: Composition
    Condition
    • Year built: 2014

    Utilities & green energy

    • Sewer: Septic Tank
    • Water: Private

    Community & neighborhood

    Security
    • Security features: Smoke Detector(s)
    Location
    • Region: Billings
    • Subdivision: Christian-Not in List

    Other

    Other facts
    • Listing terms: Cash,Conventional

    Price history

    DateEventPrice
    12/4/2025Sold--
    Source: SOMOMLS as distributed by MLS GRID #60309871 Report a problem
    11/17/2025Pending sale$1,200,000$433/sqft
    Source: SOMOMLS as distributed by MLS GRID #60309871 Report a problem
    11/14/2025Listed for sale$1,200,000$433/sqft
    Source: SOMOMLS as distributed by MLS GRID #60309871 Report a problem

    Public tax history

    YearProperty taxesTax assessment
    2025$5,356 +1.3%$100,840 +7.2%
    2024$5,290 -0.1%$94,060
    2023$5,296 +7.3%$94,060 +3%
    2022$4,936 $91,340
    2021-- $91,340 +10.3%
    2020-- $82,840
    2019-- $82,840 0%
    2018-- $82,850
    2017$4,562 $82,850 -0.1%
    2016$4,562 $82,910
    2015$4,562 $82,910

    Find assessor info on the county website

    Neighborhood: 65610

    Nearby schools

    GreatSchools rating
    Schools provided by the listing agent
    • Elementary: Billings
    • Middle: Billings
    • High: Billings

    Source: SOMOMLS as distributed by MLS GRID. This data may not be complete. We recommend contacting the local school district to confirm school assignments for this home.

    Sell for more on Zillow
    Get a Zillow Showcase℠ listing at no additional cost and you could sell for .
    $1,160,600
    2% more
    +$23,212
    With Zillow Showcase(estimated)
    $1,183,812