Nestled on tree-lined State Street, this beautiful condo is located in the heart of Uptown's vibrant University Neighborhood. Positioned within walking distance of Tulane and Loyola, as well as St. Charles Avenue and Audubon Park, this top-floor unit effortlessly marries historic charm with a modern layout and amenities. The private foyer leads to the inviting and large living room which features a charming decorative fireplace. Just off the living room is the office (which can be used as a third bedroom), which offers panoramic tree-top vistas. The light filled dining room is open to the thoughtfully designed, fully-equipped kitchen which features a Wolf Range, custom cabinetry, and a versatile breakfast bar, catering to both everyday dining and entertaining needs. Retreat to the privacy of the primary bedroom, complemented by an adjoining sitting room, a generously sized walk-in closet, and a luxuriously renovated bath. Beyond the kitchen, the private rear porch beckons, providing a tranquil vantage point overlooking the lush backyard. Additionally, the property offers the convenience of designated off-street parking and a detached garage for additional storage. Easy Uptown living!
Closed
Price Unknown
2112 State St #2112, New Orleans, LA 70118
2beds
1,911sqft
Condominium
Built in 1923
-- sqft lot
$581,100 Zestimate®
$--/sqft
$3,010 Estimated rent
Home value
$581,100
$529,000 - $639,000
$3,010/mo
Zestimate® history
Owner options
List your home for rent
$3,010/mo
Rent Zestimate®
Find your next renter with Zillow Rental Manager. Plus, with online applications, you can quickly screen prospective tenants – for free.
$3,010/mo
Rent Zestimate®
Refinance and save
Refinancing to a lower rate could help reduce your monthly payments and save thousands over the life of the loan.
Explore your selling options
Work with a Zillow partner agent
Leverage their expertise and Zillow's premium Showcase listings to get your home seen by more buyers.
Get startedList with your own agent
Get your home in front of millions of buyers by listing it on Zillow.
Learn how to do itSell it yourself
Take full control of how buyers see your home on Zillow by listing For Sale by Owner (FSBO).
List your homeWhat's special
Detached garagePrivate foyerLush backyardPrimary bedroomWolf rangeModern layoutLight filled dining room
Zillow last checked:
Listing updated:
Listed by:
Joey Walker 504-610-5637,
REVE, REALTORS
Bought with:
Blake Rose
Berkshire Hathaway HomeServices Preferred, REALTOR
Source: GSREIN,MLS#: 2422026
Facts & features
Interior
Bedrooms & bathrooms
- Bedrooms: 2
- Bathrooms: 2
- Full bathrooms: 2
Primary bedroom
- Description: Flooring: Wood
- Level: Upper
- Dimensions: 12.2000 x 12.6000
Bedroom
- Description: Flooring: Wood
- Level: Upper
- Dimensions: 13.5000 x 13.6000
Other
- Description: Flooring: Wood
- Level: Upper
- Dimensions: 10.2000 x 13.3000
Dining room
- Description: Flooring: Wood
- Level: Upper
- Dimensions: 15.1000 x 13.6000
Kitchen
- Description: Flooring: Wood
- Level: Upper
- Dimensions: 9.9000 x 21.1000
Living room
- Description: Flooring: Wood
- Level: Upper
- Dimensions: 19.7000 x 13.7000
Office
- Description: Flooring: Wood
- Level: Upper
- Dimensions: 19.8000 x 7.9000
Heating
- Central, Multiple Heating Units
Cooling
- Central Air, 2 Units
Appliances
- Included: Dryer, Dishwasher, Disposal, Oven, Range, Refrigerator, Washer
- Laundry: In Unit
Features
- Has fireplace: No
- Fireplace features: None
Interior area
- Total structure area: 1,911
- Total interior livable area: 1,911 sqft
Property
Parking
- Parking features: Driveway, Garage, Parking Available
- Has garage: Yes
Features
- Levels: Two
- Stories: 2
- Patio & porch: Balcony
- Exterior features: Balcony
- Pool features: None
Lot
- Features: City Lot
Details
- Additional structures: Shed(s)
- Special conditions: None
Construction
Type & style
- Home type: Condo
- Architectural style: Traditional,Historic/Antique
- Property subtype: Condominium
Materials
- Stucco, Wood Siding
- Foundation: Other
- Roof: Shingle
Condition
- Excellent,Repairs Cosmetic,Updated/Remodeled
- New construction: No
- Year built: 1923
Utilities & green energy
- Sewer: Public Sewer
- Water: Public
Community & HOA
Community
- Features: Common Grounds/Area
- Security: Security System
HOA
- Has HOA: No
- Services included: Common Areas, Gas, Water
- HOA fee: $699 monthly
Location
- Region: New Orleans
Financial & listing details
- Date on market: 12/4/2023
Price history
| Date | Event | Price |
|---|---|---|
| 4/26/2024 | Sold | -- |
Source:  GSREIN #2422026 Report a problem GSREIN #2422026 Report a problem | ||
| 4/8/2024 | Contingent | $650,000$340/sqft |
Source: GSREIN #2422026 Report a problem | ||
| 2/24/2024 | Price change | $650,000-3.7%$340/sqft |
Source: GSREIN #2422026 Report a problem | ||
| 1/23/2024 | Price change | $675,000-3.4%$353/sqft |
Source: GSREIN #2422026 Report a problem | ||
| 12/4/2023 | Listed for sale | $699,000$366/sqft |
Source: GSREIN #2422026 Report a problem | ||
Public tax history
Tax history is unavailable.
Neighborhood: Audubon
Nearby homes
- $--3 bd2 ba3.8k sqft2112 State St, New Orleans, LA 70118Sold
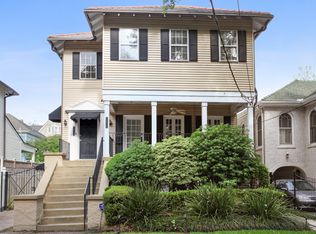
- $419,0003 bd2 ba1.5k sqft2114 State St, New Orleans, LA 70118Off Market

- $188,6001 bd1 ba986 sqft2116 State St, New Orleans, LA 70118Off Market

- $216,2001 bd1 ba747 sqft2118 State St, New Orleans, LA 70118Off Market
- $1,053,2004 bd3 ba4k sqft2122 State St, New Orleans, LA 70118Off Market
- $618,0002 bd2 ba2.6k sqft2110 State St, New Orleans, LA 70118Off Market
- $1,012,7004 bd3 ba2.8k sqft6023 Freret St, New Orleans, LA 70118Off Market
- $1,198,7004 bd4 ba3.9k sqft2138 State St, New Orleans, LA 70118Off Market
- $730,400-- bd1 ba250 sqft2104 State St, New Orleans, LA 70118Off Market
Nearby schools
GreatSchools rating
- 7/10Benjamin Franklin Elementary Math And ScienceGrades: PK-8Distance: 0.9 mi
- NALusher Charter SchoolGrades: K-12Distance: 0.2 mi
- 8/10Mary McLeod Bethune Elementary School of Literature & TechnologyGrades: PK-8Distance: 5.4 mi
Get a cash offer in 3 minutes
Find out how much your home could sell for in as little as 3 minutes with a no-obligation cash offer.
Estimated market value
$581,100
Get a cash offer in 3 minutes
Find out how much your home could sell for in as little as 3 minutes with a no-obligation cash offer.
Estimated market value
$581,100
- Louisiana
- Orleans Parish
- New Orleans
- 70118
- Audubon
- 2112 State St Unit 2112
Nearby cities
Nearby neighborhoods
Nearby zip codes
Other New Orleans Topics
