Welcome to this stunning, fully renovated home where thoughtful design and quality craftsmanship come together. Situated on an oversized nearly quarter-acre lot, this 4-bedroom, 2-bathroom home offers a fresh, modern feel with timeless character throughout. Step inside to discover an inviting open-concept floor plan highlighted by beautiful wood ceiling beams, designer lighting, fresh interior paint, luxury vinyl plank flooring, and a cozy fireplace that serves as the heart of the living space. The completely remodeled kitchen is sure to impress with custom white oak cabinetry, stylish countertops, stainless steel appliances, and contemporary finishes that make both everyday living and entertaining a breeze. The spacious primary suite provides a relaxing escape, featuring a beautifully updated ensuite bath with dual vanities, custom white oak cabinetry, and a large walk-in shower. The secondary bedrooms offer flexibility for family, guests, or a home office, while the renovated hall bath showcases elegant tilework and modern finishes. Outside, you'll enjoy a large backyard with endless possibilities—whether hosting gatherings, creating a play area, gardening, or simply enjoying a quiet evening outdoors. Major improvements include new electrical throughout the home and PVC plumbing beneath the house, offering added confidence for years to come. Combining extensive updates, stylish finishes, and a generous lot size, this move-in-ready home is one you won't want to miss.
Pending
$405,000
2112 Stonegate Dr N, Bedford, TX 76021
4beds
1,972sqft
Single Family Residence
Built in 1968
9,757 Square Feet Lot
$402,000 Zestimate®
$205/sqft
$-- HOA
What's special
Cozy fireplaceModern finishesContemporary finishesCompletely remodeled kitchenGenerous lot sizeBeautifully updated ensuite bathFresh interior paint
- 54 days |
- 167 |
- 8 |
Likely to sell faster than
Zillow last checked:
Listing updated:
Listed by:
Shayne Hickey 0750298 469-219-9767,
Texas Ally Real Estate Group 512-763-2559
Source: NTREIS,MLS#: 21282442
Facts & features
Interior
Bedrooms & bathrooms
- Bedrooms: 4
- Bathrooms: 2
- Full bathrooms: 2
Primary bedroom
- Level: First
- Dimensions: 14 x 13
Bedroom
- Level: First
- Dimensions: 18 x 13
Bedroom
- Level: First
- Dimensions: 14 x 10
Bedroom
- Level: First
- Dimensions: 14 x 11
Primary bathroom
- Features: Dual Sinks
- Level: First
- Dimensions: 9 x 7
Dining room
- Level: First
- Dimensions: 12 x 8
Other
- Level: First
- Dimensions: 13 x 12
Kitchen
- Level: First
- Dimensions: 12 x 11
Living room
- Features: Ceiling Fan(s), Fireplace
- Level: First
- Dimensions: 27 x 15
Heating
- Central
Cooling
- Central Air, Ceiling Fan(s)
Appliances
- Included: Dishwasher, Electric Range, Disposal, Gas Water Heater
- Laundry: Laundry in Utility Room
Features
- Decorative/Designer Lighting Fixtures, High Speed Internet, Kitchen Island, Open Floorplan, Natural Woodwork
- Flooring: Carpet, Luxury Vinyl Plank, Tile
- Has basement: No
- Number of fireplaces: 1
- Fireplace features: Gas, Living Room
Interior area
- Total interior livable area: 1,972 sqft
Video & virtual tour
Property
Parking
- Total spaces: 2
- Parking features: Door-Single, Driveway
- Attached garage spaces: 2
Features
- Levels: One
- Stories: 1
- Pool features: None
- Fencing: Wood
Lot
- Size: 9,757 Square Feet
- Features: Acreage, Interior Lot
Details
- Parcel number: 02962624
- Other equipment: None
Construction
Type & style
- Home type: SingleFamily
- Architectural style: Traditional,Detached
- Property subtype: Single Family Residence
- Attached to another structure: Yes
Materials
- Wood Siding
- Foundation: Slab
- Roof: Asphalt
Condition
- Year built: 1968
Utilities & green energy
- Water: Public
- Utilities for property: Electricity Available, Natural Gas Available, Separate Meters, Water Available
Community & HOA
Community
- Subdivision: Stonegate Add
HOA
- Has HOA: No
Location
- Region: Bedford
Financial & listing details
- Price per square foot: $205/sqft
- Tax assessed value: $245,021
- Annual tax amount: $4,946
- Date on market: 5/28/2026
- Cumulative days on market: 53 days
- Listing terms: Cash,Conventional,1031 Exchange,FHA,VA Loan
- Exclusions: Staging furniture
Estimated market value
$402,000
$382,000 - $422,000
$2,637/mo
Price history
| Date | Event | Price |
|---|---|---|
| 6/22/2026 | Pending sale | $405,000$205/sqft |
Source: NTREIS #21282442 Report a problem | ||
| 6/20/2026 | Contingent | $405,000$205/sqft |
Source: NTREIS #21282442 Report a problem | ||
| 5/28/2026 | Listed for sale | $405,000$205/sqft |
Source: NTREIS #21282442 Report a problem | ||
Public tax history
| Year | Property taxes | Tax assessment |
|---|---|---|
| 2025 | $889 -2.8% | $245,021 |
| 2024 | $915 -52.6% | $245,021 -3.9% |
| 2023 | $1,931 -2.7% | $254,893 +17.3% |
| 2022 | $1,985 +1.9% | $217,247 +8% |
| 2021 | $1,949 -1% | $201,180 -8.7% |
| 2020 | $1,970 +2.2% | $220,248 -0.7% |
| 2019 | $1,927 +2.1% | $221,718 +27.5% |
| 2018 | $1,888 +1.9% | $173,829 -19.7% |
| 2017 | $1,852 +1.6% | $216,407 +25.1% |
| 2016 | $1,823 -5.3% | $173,002 +32.5% |
| 2015 | $1,924 | $130,600 |
| 2014 | $1,924 | $130,600 +9.7% |
| 2013 | -- | $119,100 -0.1% |
| 2012 | -- | $119,200 |
| 2011 | -- | $119,200 -0.7% |
| 2010 | -- | $120,000 -7.6% |
| 2009 | -- | $129,900 |
| 2008 | -- | $129,900 |
| 2007 | -- | $129,900 |
| 2006 | -- | $129,900 |
| 2005 | -- | $129,900 |
| 2004 | -- | $129,900 +6.3% |
| 2003 | -- | $122,200 +3.8% |
| 2002 | -- | $117,700 +9% |
| 2001 | -- | $108,000 +5.5% |
| 2000 | -- | $102,400 |
Find assessor info on the county website
Monthly payment
Est. payment
Payment breakdown
Explore the cost of this home by adjusting the details. Changes won't be saved.Climate risks
Neighborhood: Stonegate
Nearby schools
GreatSchools rating
- 7/10Shady Brook Elementary SchoolGrades: PK-6Distance: 0.6 mi
- 9/10Bedford Junior High SchoolGrades: 7-9Distance: 1.1 mi
- 7/10Bell High SchoolGrades: 10-12Distance: 0.5 mi
Schools provided by the listing agent
- Elementary: Shadybrook
- Middle: Bedford
- High: Bell
- District: Hurst-Euless-Bedford ISD
Source: NTREIS. This data may not be complete. We recommend contacting the local school district to confirm school assignments for this home.
- $425,0004 bd2 ba2.4k sqft2116 Stonegate Dr N, Bedford, TX 76021Pending

- $390,0003 bd2 ba1.9k sqft2108 Stonegate Dr N, Bedford, TX 76021Pending

- $397,8003 bd2 ba2k sqft1100 Shady Brook Ct, Bedford, TX 76021Off Market

- $--3 bd2 ba1.8k sqft2109 Stonegate Dr N, Bedford, TX 76021Sold

- $353,2003 bd2 ba1.8k sqft2120 Stonegate Dr N, Bedford, TX 76021Off Market
- $327,6003 bd2 ba1.8k sqft2104 Stonegate Dr N, Bedford, TX 76021Off Market
- $195,0003 bd2 ba1.7k sqft1101 Shady Brook Ct, Bedford, TX 76021Off Market
- $473,1004 bd3 ba2.7k sqft2113 Stonegate Dr N, Bedford, TX 76021Off Market
A local agent can set up tours, give advice and negotiate with sellers.
A local lender can help you make sure your offer is ready when you are.
Similar homes
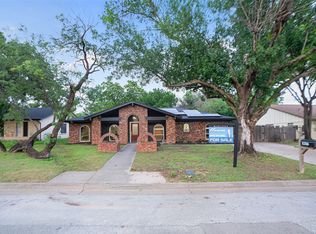
- $439,0004 bd2 ba2k sqft2116 Tamworth Ct, Bedford, TX 76021For Sale
 MLS ID #21324123, Amin Rad. NTREIS
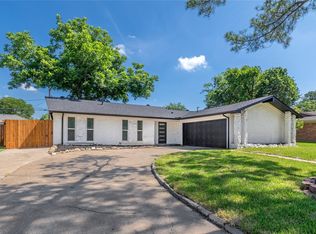
 - $475,0004 bd3 ba2.2k sqft1716 Cynthia Ln, Hurst, TX 76054For Sale
 MLS ID #21275791, Derick Townsend. NTREIS
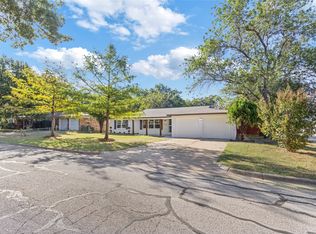
 - $439,9004 bd3 ba2k sqft524 Circleview Dr N, Hurst, TX 76054For Sale
 MLS ID #21290003, Charles Brown. NTREIS
 - $340,0004 bd2 ba1.8k sqft7800 Arnold Ter, North Richland Hills, TX 76180For Sale
 MLS ID #21334731, Gilda Pioquinto. NTREIS
 - $349,9994 bd2 ba1.8k sqft1213 Walker Dr, Hurst, TX 76053For SaleMLS ID #21220129, Katherine Nixon. NTREIS
- $435,0004 bd3 ba2.3k sqft6736 Corona Dr, North Richland Hills, TX 76180For SaleMLS ID #21318380, Blake Edwards. NTREIS
- $379,9003 bd2 ba1.8k sqft341 Arcadia St, Hurst, TX 76053For SaleMLS ID #21276090, Tim Raietparvartaloukie. NTREIS
- $380,0004 bd3 ba2.3k sqft3512 Wosley Dr, Fort Worth, TX 76133For SaleMLS ID #21321719, Tracey Amaya. NTREIS
- $580,0003 bd2 ba2.4k sqft628 Robindale Ct, Bedford, TX 76022For SaleMLS ID #21232879, Becca Self. NTREIS
- $325,0003 bd2 ba1.4k sqft808 Lee Dr, Bedford, TX 76022For SaleMLS ID #21175677, Janine Bayer. NTREIS
- $345,0003 bd2 ba1.4k sqft1113 Norwood Dr, Hurst, TX 76053For SaleMLS ID #21289787, Lauren Barrett. NTREIS
- $364,9004 bd3 ba1.8k sqft5905 Saramac Dr, Watauga, TX 76148For SaleMLS ID #21310370, Beshoy Iskander. NTREIS
- $440,0004 bd3 ba2.4k sqft904 Shelley Dr, Arlington, TX 76012For SaleMLS ID #21286928, Nancy Granby. NTREIS
- $349,0003 bd2 ba1.6k sqft1208 Hanover Dr, Euless, TX 76040For SaleMLS ID #21325125, Robert Miller. NTREIS
- $382,5005 bd2 ba2.6k sqft1819 W Cedar Elm Dr, Arlington, TX 76012For SaleMLS ID #21202083, Jared Vidrine. NTREIS
- $444,9004 bd3 ba2.2k sqft1620 Sunnybrook Dr, Irving, TX 75061For SaleMLS ID #21327894, Shaley Blanks. NTREIS
- $486,0004 bd3 ba2.2k sqft2221 Scarlet Ln, Grand Prairie, TX 75050For SaleMLS ID #21334957, Rebecca Davis. NTREIS
- $395,0004 bd3 ba2.3k sqft1501 Austrian Rd, Grand Prairie, TX 75050For SaleMLS ID #21229839, Patti Lawing. NTREIS
- $420,0003 bd2 ba2.3k sqft517 E Beady Rd, Arlington, TX 76006For SaleMLS ID #21233529, Cara Hackley. NTREIS
- $410,0004 bd3 ba1.8k sqft13231 Veronica Rd, Farmers Branch, TX 75234For SaleMLS ID #21294787, Betty Littlejohn. NTREIS
