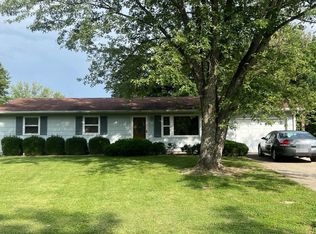
ATTENTION NATURE LOVERS! Be sure to see this spacious bi-level home in a park-like setting…in town! Vaulted ceilings and gable windows add a touch of drama and spaciousness to the open living and dining rooms. An el-shaped island provides plenty of meal prep space in the adjacent kitchen. A wood deck is the perfect spot for morning coffee and grilling out. The master suite also has vaulted ceilings, gable windows and sliders to a balcony overlooking the shady front yard. Featuring a wall of closets, the master math does double duty as a dressing room. A massive wood burning fireplace is the focal point of the lower-level family room, which is flanked by an adjacent game/hobby room and brick patio. Three more bedrooms complete the lower level. A handy storage/mud room leads to the large two car garage. A fun game of whiffle ball or Ante Ante Over will have the kiddos running to the huge fenced in backyard rather than sitting in front of a screen. Don’t hesitate, see this home today! Note: roof shingles replaced in 2021.
Sold for $157,000
$157,000
2112 Stoner Dr E, Charleston, IL 61920
4beds
2,208sqft
Single Family Residence
Built in 1973
0.46 Acres Lot
$195,800 Zestimate®
$71/sqft
$1,981 Estimated rent
Home value
$195,800
$182,000 - $211,000
$1,981/mo
Zestimate® history
Owner options
List your home for rent
$1,981/mo
Rent Zestimate®
Find your next renter with Zillow Rental Manager. Plus, with online applications, you can quickly screen prospective tenants – for free.
$1,981/mo
Rent Zestimate®
Refinance and save
$1,182/mo
Est. payment
Refinancing to a lower rate could help reduce your monthly payments and save thousands over the life of the loan.
$1,182/mo
Est. payment
Explore your selling options
Work with a Zillow partner agent
Leverage their expertise and Zillow's premium Showcase listings to get your home seen by more buyers.
Get startedList with your own agent
Get your home in front of millions of buyers by listing it on Zillow.
Learn how to do itSell it yourself
Take full control of how buyers see your home on Zillow by listing For Sale by Owner (FSBO).
List your homeWhat's special
Gable windowsHuge fencedEl-shaped islandSpacious bi-level homeVaulted ceilingsWood deckOpen living
Zillow last checked:
Listing updated:
Listed by:
Douglas Stanberry 217-232-6237,
All-American Realty
Bought with:
Kristen Hutchinson, come
All-American Realty
Source: CIBR,MLS#: 6240600 Originating MLS: Central Illinois Board Of REALTORS
Originating MLS: Central Illinois Board Of REALTORSFacts & features
Interior
Bedrooms & bathrooms
- Bedrooms: 4
- Bathrooms: 2
- Full bathrooms: 2
Primary bedroom
- Description: Flooring: Carpet
- Level: Main
Bedroom
- Description: Flooring: Carpet
- Level: Lower
Bedroom
- Description: Flooring: Carpet
- Level: Lower
Bedroom
- Description: Flooring: Carpet
- Level: Lower
- Length: 7
Primary bathroom
- Description: Flooring: Vinyl
- Level: Main
Dining room
- Description: Flooring: Carpet
- Level: Main
Family room
- Description: Flooring: Carpet
- Level: Lower
Other
- Description: Flooring: Vinyl
- Level: Main
- Width: 6
Game room
- Description: Flooring: Carpet
- Level: Lower
- Width: 10
Kitchen
- Description: Flooring: Vinyl
- Level: Main
Laundry
- Description: Flooring: Vinyl
- Level: Main
- Width: 6
Living room
- Description: Flooring: Carpet
- Level: Main
Office
- Description: Flooring: Carpet
- Level: Main
Heating
- Forced Air, Gas
Cooling
- Central Air
Appliances
- Included: Dryer, Dishwasher, Disposal, Gas Water Heater, Range, Refrigerator, Washer
- Laundry: Main Level
Features
- Cathedral Ceiling(s), Fireplace, Bath in Primary Bedroom, Main Level Primary, Pantry, Walk-In Closet(s), Workshop
- Windows: Replacement Windows
- Basement: Finished,Walk-Out Access,Full
- Number of fireplaces: 1
- Fireplace features: Wood Burning
Interior area
- Total structure area: 2,208
- Total interior livable area: 2,208 sqft
- Finished area above ground: 1,104
- Finished area below ground: 0
Property
Parking
- Total spaces: 2
- Parking features: Attached, Garage
- Attached garage spaces: 2
Features
- Levels: Two
- Stories: 2
- Patio & porch: Patio, Deck
- Exterior features: Deck, Fence, Workshop
- Fencing: Yard Fenced
Lot
- Size: 0.46 Acres
- Dimensions: 100 x 200
- Features: Wooded
Details
- Parcel number: 02102635000
- Zoning: R-1
- Special conditions: None
Construction
Type & style
- Home type: SingleFamily
- Architectural style: Bi-Level
- Property subtype: Single Family Residence
Materials
- Aluminum Siding, Block, Wood Siding
- Foundation: Basement
- Roof: Asphalt,Composition,Shingle
Condition
- Year built: 1973
Utilities & green energy
- Sewer: Public Sewer
- Water: Public
Community & HOA
Community
- Subdivision: Stoner Estates 1st Add
Location
- Region: Charleston
Financial & listing details
- Price per square foot: $71/sqft
- Tax assessed value: $128,565
- Annual tax amount: $1,380
- Date on market: 3/1/2024
- Cumulative days on market: 24 days
- Road surface type: Concrete
Price history
| Date | Event | Price |
|---|---|---|
| 5/3/2024 | Sold | $157,000-1.8%$71/sqft |
Source:  CIBR #6240600 Report a problem CIBR #6240600 Report a problem | ||
| 3/26/2024 | Pending sale | $159,900$72/sqft |
Source: CIBR #6240600 Report a problem | ||
| 3/5/2024 | Contingent | $159,900$72/sqft |
Source: CIBR #6240600 Report a problem | ||
| 3/1/2024 | Listed for sale | $159,900$72/sqft |
Source: CIBR #6240600 Report a problem | ||
Public tax history
| Year | Property taxes | Tax assessment |
|---|---|---|
| 2024 | $2,472 +82.4% | $42,855 +9.5% |
| 2023 | $1,355 -1.8% | $39,137 +1.7% |
| 2022 | $1,380 -2.5% | $38,491 +4.2% |
| 2021 | $1,416 -2.7% | $36,940 |
| 2020 | $1,455 -1.9% | $36,940 |
| 2019 | $1,483 -36.1% | $36,940 |
| 2018 | $2,320 | $36,940 |
| 2017 | $2,320 -29.2% | $36,940 |
| 2016 | $3,276 +108.1% | $36,940 |
| 2015 | $1,574 | $36,940 |
| 2014 | $1,574 | $36,940 |
| 2013 | $1,574 | $36,940 |
| 2011 | -- | $36,940 |
| 2010 | -- | $36,940 |
| 2009 | -- | $36,940 +8.2% |
| 2006 | -- | $34,143 |
Find assessor info on the county website
Neighborhood: 61920
Nearby homes
- $167,400-- bd-- ba-- sqft2118 Stoner Dr E, Charleston, IL 61920Off Market
- $246,300-- bd-- ba-- sqft2106 Stoner Dr E, Charleston, IL 61920Off Market
- $140,0003 bd-- ba1k sqft2113 Stoner Dr W, Charleston, IL 61920Off Market
- $229,400-- bd-- ba-- sqft2124 Stoner Dr E, Charleston, IL 61920Off Market
- $164,500-- bd-- ba-- sqft2119 Stoner Dr W, Charleston, IL 61920Off Market
- $130,0003 bd1 ba1k sqft2107 Stoner Dr W, Charleston, IL 61920Sold
- $175,500-- bd-- ba-- sqft2107 Stoner Dr E, Charleston, IL 61920Off Market
- $152,4003 bd1 ba1.2k sqft2101 Stoner Dr E, Charleston, IL 61920Off Market
Nearby schools
GreatSchools rating
- NAMark Twain Elementary SchoolGrades: PK-KDistance: 1 mi
- 6/10Charleston Middle SchoolGrades: 7-8Distance: 1.1 mi
- 2/10Charleston High SchoolGrades: 9-12Distance: 0.9 mi
Schools provided by the listing agent
- District: Charleston Dist. 1
Source: CIBR. This data may not be complete. We recommend contacting the local school district to confirm school assignments for this home.


Get pre-qualified for a loan
At Zillow Home Loans, we can pre-qualify you in as little as 5 minutes with no impact to your credit score.An equal housing lender. NMLS #10287.
- Illinois
- Coles County
- Charleston
- 61920
- 2112 Stoner Dr E
Nearby cities
Nearby zip codes
Other Charleston Topics
