Welcome home to 2112 Sulky Trail. This Beavercreek Township ranch home features 3 Bedrooms and 2 Full Bathrooms and full unfinished basement, living room with custom gas fireplace and large windows offering plenty of natural light, large dining room to accompany all of your guests for the holidays. Kitchen boasts custom cabinetry, countertops/backsplash and a cozy breakfast room area. From here the breakfast room seamlessly leads to the three seasons room, equipped with air conditioning and a ceiling fan, provides a versatile space that can be enjoyed year-round. Whether you desire a sunlit sanctuary or a cozy retreat during cooler months, this room has you covered. Owners suite with double vanities and walk-in closet. Enjoy the backyard and patio. Updates include a new roof, whole house generator, irrigation system, water softener, water heater, Furnace and A/C replaced, and energy-efficient windows ensuring peace of mind and efficiency. The bathrooms have been tastefully remodeled, featuring updated cabinets and countertops. Pride of ownership shown throughout the house. Located just minutes from WPAFB, highway access, shopping and leisure. Schedule your showing today!
Sold for $330,000
$330,000
2112 Sulky Trl, Dayton, OH 45434
3beds
1,707sqft
Single Family Residence
Built in 2002
0.31 Acres Lot
$381,300 Zestimate®
$193/sqft
$2,276 Estimated rent
Home value
$381,300
$362,000 - $400,000
$2,276/mo
Zestimate® history
Owner options
List your home for rent
$2,276/mo
Rent Zestimate®
Find your next renter with Zillow Rental Manager. Plus, with online applications, you can quickly screen prospective tenants – for free.
$2,276/mo
Rent Zestimate®
Refinance and save
$2,457/mo
Est. payment
Refinancing to a lower rate could help reduce your monthly payments and save thousands over the life of the loan.
$2,457/mo
Est. payment
Explore your selling options
Work with a Zillow partner agent
Leverage their expertise and Zillow's premium Showcase listings to get your home seen by more buyers.
Get startedList with your own agent
Get your home in front of millions of buyers by listing it on Zillow.
Learn how to do itSell it yourself
Take full control of how buyers see your home on Zillow by listing For Sale by Owner (FSBO).
List your homeWhat's special
Zillow last checked:
Listing updated:
Listed by:
Kyle T Gillen (937)530-4904,
Keller Williams Community Part
Bought with:
Andrew A Nicholl, 2016004836
Coldwell Banker Heritage
Source: DABR MLS,MLS#: 899963 Originating MLS: Dayton Area Board of REALTORS
Originating MLS: Dayton Area Board of REALTORSFacts & features
Interior
Bedrooms & bathrooms
- Bedrooms: 3
- Bathrooms: 2
- Full bathrooms: 2
- Main level bathrooms: 2
Primary bedroom
- Level: Main
- Dimensions: 15 x 13
Bedroom
- Level: Main
- Dimensions: 12 x 11
Bedroom
- Level: Main
- Dimensions: 10 x 11
Breakfast room nook
- Level: Main
- Dimensions: 11 x 7
Dining room
- Level: Main
- Dimensions: 14 x 10
Entry foyer
- Level: Main
- Dimensions: 5 x 3
Family room
- Level: Main
- Dimensions: 23 x 14
Florida room
- Level: Main
- Dimensions: 10 x 8
Kitchen
- Level: Main
- Dimensions: 10 x 11
Utility room
- Level: Main
- Dimensions: 5 x 5
Heating
- Forced Air, Natural Gas
Cooling
- Central Air
Appliances
- Included: Dishwasher, Range, Refrigerator, Gas Water Heater
Features
- Cathedral Ceiling(s), Walk-In Closet(s)
- Basement: Full,Unfinished
- Number of fireplaces: 1
- Fireplace features: One, Gas
Interior area
- Total structure area: 1,707
- Total interior livable area: 1,707 sqft
Property
Parking
- Total spaces: 2
- Parking features: Attached, Garage, Two Car Garage, Garage Door Opener
- Attached garage spaces: 2
Features
- Levels: One
- Stories: 1
- Patio & porch: Patio
- Exterior features: Fence, Patio
Lot
- Size: 0.31 Acres
Details
- Parcel number: B03000200310016000
- Zoning: Residential
- Zoning description: Residential
Construction
Type & style
- Home type: SingleFamily
- Property subtype: Single Family Residence
Materials
- Vinyl Siding
Condition
- Year built: 2002
Utilities & green energy
- Water: Public
- Utilities for property: Sewer Available, Water Available
Community & HOA
Community
- Security: Smoke Detector(s)
- Subdivision: Hunters Pointe Sec 04
HOA
- Has HOA: Yes
- HOA fee: $260 annually
Location
- Region: Dayton
Financial & listing details
- Price per square foot: $193/sqft
- Tax assessed value: $307,750
- Annual tax amount: $6,255
- Date on market: 11/14/2023
- Listing terms: Conventional,FHA,VA Loan
Price history
| Date | Event | Price |
|---|---|---|
| 12/21/2023 | Sold | $330,000-2.7%$193/sqft |
Source:  DABR MLS #899963 Report a problem DABR MLS #899963 Report a problem | ||
| 11/28/2023 | Pending sale | $339,000$199/sqft |
Source: DABR MLS #899963 Report a problem | ||
| 11/14/2023 | Listed for sale | $339,000+89.7%$199/sqft |
Source: DABR MLS #899963 Report a problem | ||
| 12/30/2002 | Sold | $178,700$105/sqft |
Source: Public Record Report a problem | ||
Public tax history
| Year | Property taxes | Tax assessment |
|---|---|---|
| 2025 | $6,255 +1.1% | $107,720 |
| 2024 | $6,187 +10.9% | $107,720 |
| 2023 | $5,576 +14.9% | $107,720 +27.6% |
| 2022 | $4,853 -1% | $84,390 |
| 2021 | $4,902 -0.5% | $84,390 |
| 2020 | $4,925 +7.7% | $84,390 +15.3% |
| 2019 | $4,572 +14.7% | $73,220 |
| 2018 | $3,985 +1.9% | $73,220 |
| 2017 | $3,909 +0.9% | $73,220 +5% |
| 2016 | $3,873 +0.8% | $69,720 |
| 2015 | $3,843 | $69,720 |
| 2014 | $3,843 +1% | $69,720 -2.1% |
| 2013 | $3,805 +9% | $71,200 |
| 2012 | $3,491 +99.4% | $71,200 |
| 2011 | $1,751 -51.5% | $71,200 -6.4% |
| 2010 | $3,611 -0.2% | $76,070 |
| 2009 | $3,620 +3.1% | $76,070 |
| 2008 | $3,511 +10.3% | $76,070 +7.1% |
| 2007 | $3,184 -12.3% | $71,020 |
| 2006 | $3,629 | $71,020 |
Find assessor info on the county website
Neighborhood: 45434
Nearby homes
- $458,3004 bd4 ba2.2k sqft2108 Sulky Trl, Dayton, OH 45434Off Market

- $386,9003 bd4 ba2k sqft2120 Sulky Trl, Dayton, OH 45434Off Market
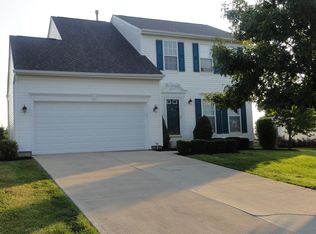
- $420,7004 bd2 ba2.2k sqft2109 Sulky Trl, Dayton, OH 45434Off Market

- $422,3004 bd2 ba2.2k sqft2128 Sulky Trl, Dayton, OH 45434Off Market
- $430,6004 bd2 ba2.3k sqft2121 Sulky Trl, Dayton, OH 45434Off Market
- $404,4003 bd3 ba2.5k sqft2097 Pacer Trl, Dayton, OH 45434Off Market
- $487,8004 bd4 ba3.3k sqft2102 Sulky Trl, Dayton, OH 45434Off Market
- $430,0004 bd2 ba2k sqft2101 Sulky Trl, Dayton, OH 45434Off Market
Nearby schools
GreatSchools rating
- 9/10Trebein ElementaryGrades: K-5Distance: 1.4 mi
- 10/10Ferguson Hall Freshman SchoolGrades: 9Distance: 1.3 mi
- 7/10Beavercreek High SchoolGrades: 9-12Distance: 1.4 mi
Schools provided by the listing agent
- District: Beavercreek
Source: DABR MLS. This data may not be complete. We recommend contacting the local school district to confirm school assignments for this home.
Get a cash offer in 3 minutes
Find out how much your home could sell for in as little as 3 minutes with a no-obligation cash offer.
Estimated market value
$381,300
Get a cash offer in 3 minutes
Find out how much your home could sell for in as little as 3 minutes with a no-obligation cash offer.
Estimated market value
$381,300
- Ohio
- Greene County
- Beavercreek
- 45434
- 2112 Sulky Trl
Nearby cities
Nearby zip codes
Other Beavercreek Topics
