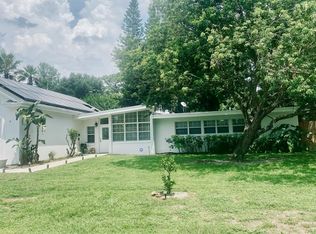
Unbelievable opportunity to own this 4 bedroom, 3 bath home nestled within a charming and highly sought-after Winter Park neighborhood. This older home exudes timeless appeal and offers an unparalleled living experience. Approaching the house, you are greeted by a spacious front yard, new exterior paint and a BRAND NEW ROOF. The house boasts a unique blend of charm and comfort, making it an ideal choice for those who appreciate the beauty of the past combined with the conveniences of the present. The interior features vinyl and tile floors, plantation shutters throughout, 2 kitchens, newer stove & refrigerator. The spacious living room has a gorgeous stone wall with a wood-burning fireplace, perfect for hosting gatherings. Adjacent to the living room, a formal dining room awaits, providing an ideal setting for memorable gatherings and special occasions. Stepping outside, you'll find a big screened in porch overlooking the HUGE fully fenced backyard (lot is .30 acres). With mature trees, the outdoor space invites you to create your own personal oasis. Whether you envision a peaceful garden retreat, a play area, or a space for entertaining friends and family, this yard offers so much for your imagination to flourish. This home is in the proximity to the area's finest amenities. From boutique shops, the East End Market, and art galleries to renowned restaurants, and cultural attractions, there is always something to explore just minutes away. The neighborhood also offers top-rated schools, parks, and recreational facilities, making it an ideal location for families. Schedule your showing today! Property may be under audio/video surveillance.
Sold for $582,000
Street View
$582,000
2112 SYCAMORE DRIVE, WINTER PARK, FL 32789
4beds
1,950sqft
Single Family Residence
Built in 1953
0.3 Acres Lot
$783,600 Zestimate®
$298/sqft
$4,095 Estimated rent
Home value
$783,600
$713,000 - $870,000
$4,095/mo
Zestimate® history
Owner options
List your home for rent
$4,095/mo
Rent Zestimate®
Find your next renter with Zillow Rental Manager. Plus, with online applications, you can quickly screen prospective tenants – for free.
$4,095/mo
Rent Zestimate®
Refinance and save
$4,124/mo
Est. payment
Refinancing to a lower rate could help reduce your monthly payments and save thousands over the life of the loan.
$4,124/mo
Est. payment
Explore your selling options
Work with a Zillow partner agent
Leverage their expertise and Zillow's premium Showcase listings to get your home seen by more buyers.
Get startedList with your own agent
Get your home in front of millions of buyers by listing it on Zillow.
Learn how to do itSell it yourself
Take full control of how buyers see your home on Zillow by listing For Sale by Owner (FSBO).
List your homeWhat's special
Renowned restaurantsPeaceful garden retreatGorgeous stone wallArt galleriesTop-rated schoolsOutdoor spaceHuge fully fenced backyard
Zillow last checked:
Listing updated:
Listed by:
Gernelle Bokuniewicz 386-562-6038,
LIVELY REAL ESTATE 386-251-2246
Bought with:
Nicole Perpillant, 3429337
LA ROSA REALTY LLC
Source: Stellar MLS,MLS#: V4930291 Originating MLS: Orlando Regional
Originating MLS: Orlando Regional
Facts & features
Interior
Bedrooms & bathrooms
- Bedrooms: 4
- Bathrooms: 3
- Full bathrooms: 3
Primary bedroom
- Level: First
- Dimensions: 11x17
Bedroom 2
- Level: First
- Dimensions: 12x13
Bedroom 3
- Level: First
- Dimensions: 12x13
Bedroom 4
- Level: First
- Dimensions: 11x11
Dining room
- Level: First
- Dimensions: 11x16
Kitchen
- Level: First
- Dimensions: 9x21
Laundry
- Level: First
- Dimensions: 8x14
Living room
- Level: First
- Dimensions: 14x24
Heating
- Central
Cooling
- Central Air
Appliances
- Included: Dryer, Range, Refrigerator, Washer
- Laundry: Laundry Room
Features
- Primary Bedroom Main Floor, Other
- Flooring: Carpet, Ceramic Tile, Vinyl
- Doors: French Doors
- Has fireplace: Yes
- Fireplace features: Wood Burning
Interior area
- Total structure area: 2,292
- Total interior livable area: 1,950 sqft
Property
Features
- Levels: One
- Stories: 1
- Patio & porch: Enclosed, Rear Porch, Screened
Lot
- Size: 0.3 Acres
- Features: Oversized Lot
Details
- Parcel number: 172230599605060
- Zoning: R-1A
- Special conditions: None
Construction
Type & style
- Home type: SingleFamily
- Property subtype: Single Family Residence
Materials
- Block
- Foundation: Slab
- Roof: Shingle
Condition
- New construction: No
- Year built: 1953
Utilities & green energy
- Sewer: Septic Tank
- Water: Public
- Utilities for property: Cable Available, Electricity Connected
Community & HOA
Community
- Pet fee: $0 monthly
- Subdivision: NORTHWOOD TERRACE
HOA
- Has HOA: No
Location
- Region: Winter Park
Financial & listing details
- Price per square foot: $298/sqft
- Tax assessed value: $507,835
- Annual tax amount: $1,468
- Date on market: 5/23/2023
- Cumulative days on market: 51 days
- Listing terms: Cash,Conventional
- Ownership: Fee Simple
- Total actual rent: 0
- Electric utility on property: Yes
- Road surface type: Asphalt
Price history
| Date | Event | Price |
|---|---|---|
| 8/29/2023 | Sold | $582,000-3%$298/sqft |
Source:  Stellar MLS #V4930291 Report a problem Stellar MLS #V4930291 Report a problem | ||
| 7/14/2023 | Pending sale | $599,999$308/sqft |
Source: Stellar MLS #V4930291 Report a problem | ||
| 6/2/2023 | Price change | $599,999-4%$308/sqft |
Source: Stellar MLS #V4930291 Report a problem | ||
| 5/23/2023 | Listed for sale | $625,000+595.2%$321/sqft |
Source: Stellar MLS #V4930291 Report a problem | ||
| 3/9/1995 | Sold | $89,900+4.5%$46/sqft |
Source: Public Record Report a problem | ||
| 7/21/1994 | Sold | $86,000$44/sqft |
Source: Public Record Report a problem | ||
Public tax history
| Year | Property taxes | Tax assessment |
|---|---|---|
| 2024 | $7,242 +338.6% | $494,958 +255.9% |
| 2023 | $1,651 +12.5% | $139,074 +3% |
| 2022 | $1,468 +1.9% | $135,023 +3% |
| 2021 | $1,439 +0.3% | $131,090 +1.4% |
| 2020 | $1,435 +1.4% | $129,280 +2.3% |
| 2019 | $1,416 +1.1% | $126,373 +1.9% |
| 2018 | $1,400 | $124,017 -52.3% |
| 2017 | $1,400 +1.6% | $259,974 +2.6% |
| 2016 | $1,378 +2.4% | $253,324 +8.8% |
| 2015 | $1,345 -3% | $232,857 +32.3% |
| 2014 | $1,387 +2.9% | $175,985 +42.2% |
| 2013 | $1,348 +1.7% | $123,769 +4.3% |
| 2012 | $1,325 +4.2% | $118,618 -1.8% |
| 2011 | $1,273 +6.4% | $120,798 -7.8% |
| 2010 | $1,195 | $131,015 -19.2% |
| 2009 | -- | $162,086 -25% |
| 2008 | $1,082 -13.7% | $215,974 +2.3% |
| 2007 | $1,255 -5.9% | $211,204 +2.7% |
| 2006 | $1,334 +0.7% | $205,603 +32.5% |
| 2005 | $1,324 +5.4% | $155,149 +4.4% |
| 2004 | $1,256 +5.4% | $148,649 +1.1% |
| 2003 | $1,192 +3.4% | $147,032 +16.1% |
| 2002 | $1,153 | $126,622 |
Find assessor info on the county website
Neighborhood: 32789
Nearby homes
- $510,3003 bd1 ba1.2k sqft2108 Sycamore Dr, Winter Park, FL 32789Off Market
- $788,7004 bd2 ba2k sqft2115 Sycamore Dr, Winter Park, FL 32789Off Market

- $446,0003 bd1 ba1.1k sqft2260 Howard Dr, Winter Park, FL 32789Off Market
- $740,0005 bd3 ba2.7k sqft2258 Howard Dr, Winter Park, FL 32789Sold
- $1,255,0004 bd3 ba2.7k sqft2258 E Howard Dr, Winter Park, FL 32789Sold
- $469,9003 bd2 ba1.1k sqft2262 Howard Dr, Winter Park, FL 32789Off Market
- $456,5003 bd1 ba1.2k sqft2104 Sycamore Dr, Winter Park, FL 32789Off Market
- $690,0003 bd2 ba1.5k sqft2904 Parkland Dr, Winter Park, FL 32789Sold
Nearby schools
GreatSchools rating
- 10/10AUDUBON PARK SCHOOLGrades: PK-8Distance: 0.4 mi
- 7/10Winter Park High SchoolGrades: 9-12Distance: 1.5 mi
Schools provided by the listing agent
- Middle: Audubon Park K-8
- High: Winter Park High
Source: Stellar MLS. This data may not be complete. We recommend contacting the local school district to confirm school assignments for this home.
Get a cash offer in 3 minutes
Find out how much your home could sell for in as little as 3 minutes with a no-obligation cash offer.
Estimated market value
$783,600
Get a cash offer in 3 minutes
Find out how much your home could sell for in as little as 3 minutes with a no-obligation cash offer.
Estimated market value
$783,600
- Florida
- Orange County
- Winter Park
- 32789
- 2112 SYCAMORE DRIVE
Nearby cities
Nearby neighborhoods
Nearby zip codes
Other Winter Park Topics
