Skip main navigation
Closed
  • $360,000

    2112 Torch Light Ln, Knoxville, TN 37921

    3beds
    1,728sqft
    Single Family Residence, Residential
    Built in 1998
    10,454.4 Square Feet Lot
    $364,900 Zestimate®
    $208/sqft
    $2,312 Estimated rent

    Home value

    $364,900

    $339,000 - $390,000

    $2,312/mo

    Zestimate® history
    Loading
    Loading...

    Owner options

    List your home for rent

    $2,312/mo

    Rent Zestimate®

    Find your next renter with Zillow Rental Manager. Plus, with online applications, you can quickly screen prospective tenants – for free.

    Learn more

    $2,312/mo

    Rent Zestimate®

    Refinance and save

    $2,056/mo

    Est. payment

    Refinancing to a lower rate could help reduce your monthly payments and save thousands over the life of the loan.

    See today's rates

    $2,056/mo

    Est. payment

    Explore your selling options

    Work with a Zillow partner agent

    Leverage their expertise and Zillow's premium Showcase listings to get your home seen by more buyers.

    Get started

    List with your own agent

    Get your home in front of millions of buyers by listing it on Zillow.

    Learn how to do it

    Sell it yourself

    Take full control of how buyers see your home on Zillow by listing For Sale by Owner (FSBO).

    List your home

    What's special

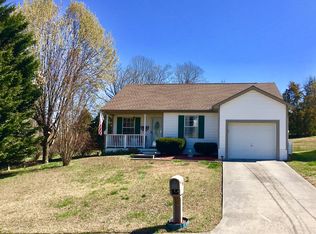
    Welcome to 2112 Torch Light Way, a beautifully maintained and well-loved home located in the heart of Knoxville, TN (37921). This inviting 2-story residence offers 3 bedrooms, 2.5 bathrooms, and a versatile bonus room—perfect for a home office, playroom, or additional living space. All bedrooms are conveniently located upstairs, along with the laundry closet for added functionality and ease. The home features a bright, open kitchen with plenty of cabinetry and counter space, a cozy living area, and charming touches throughout. Step outside to enjoy the large backyard with a deck—ideal for entertaining or relaxing after a long day. The roof was replaced around 2017. Situated in a desirable neighborhood with mature landscaping, this home is move-in ready. Whether you're a first-time buyer or looking to upsize, 2112 Torch Light Lane is ready to welcome you home.

    Zillow last checked:

    Listing updated:

    Listing Provided by:

    Lisa Jones 865-966-1111,

    Wallace

    Bought with:

    Josh Bradley, 334651

    Wallace

    Source: RealTracs MLS as distributed by MLS GRID,MLS#: 2899365MLS Logo

    Facts & features

    Interior

    Bedrooms & bathrooms
    • Bedrooms: 3
    • Bathrooms: 3
    • Full bathrooms: 2
    • 1/2 bathrooms: 1
    Bedroom 1
    • Features: Walk-In Closet(s)
    • Level: Walk-In Closet(s)
    Kitchen
    • Features: Pantry
    • Level: Pantry
    Heating
    • Central, Electric
    Cooling
    • Central Air, Ceiling Fan(s)
    Appliances
    • Included: Dishwasher, Dryer, Microwave, Refrigerator, Washer
    • Laundry: Washer Hookup, Electric Dryer Hookup
    Features
    • Walk-In Closet(s), Pantry, Ceiling Fan(s)
    • Flooring: Carpet, Wood, Tile, Vinyl
    • Number of fireplaces: 1
    • Fireplace features: Gas
    Interior area
    • Total structure area: 1,728
    • Total interior livable area: 1,728 sqft
    • Finished area above ground: 1,728

    Property

    Parking
    • Total spaces: 2
    • Parking features: Garage Door Opener, Attached
    • Attached garage spaces: 2
    Features
    • Levels: Two
    • Stories: 2
    • Patio & porch: Deck, Porch, Covered
    Lot
    • Size: 10,454 sqft
    • Dimensions: 60.37 x 163.13 x IRR
    • Features: Level, Rolling Slope
    Details
    • Parcel number: 092FH002
    • Special conditions: Standard

    Construction

    Type & style
    • Home type: SingleFamily
    • Architectural style: Traditional
    • Property subtype: Single Family Residence, Residential
    Materials
    • Frame, Vinyl Siding
    Condition
    • New construction: No
    • Year built: 1998

    Utilities & green energy

    • Sewer: Public Sewer
    • Water: Public
    • Utilities for property: Water Available

    Community & neighborhood

    Location
    • Region: Knoxville
    • Subdivision: Chapel Hill

    Price history

    DateEventPrice
    5/30/2025Sold$360,000-1.4%$208/sqft
    Source: RealTracs MLS as distributed by MLS GRID #2899365 Report a problem
    4/18/2025Pending sale$365,000$211/sqft
    Source: East Tennessee Realtors #1297016 Report a problem
    4/11/2025Listed for sale$365,000+238.3%$211/sqft
    Source: East Tennessee Realtors #1297016 Report a problem
    8/24/1998Sold$107,900$62/sqft
    Source: Public Record Report a problem

    Public tax history

    YearProperty taxesTax assessment
    2025$831 $53,475
    2024$831 $53,475
    2023$831 $53,475
    2022$831 -5.4%$53,475 +29.2%
    2021$878 $41,400 -75%
    2020$878 $165,600
    2019$878 $165,600
    2018$878 -53.7%--
    2017$1,898 -0.2%$41,400
    2016$1,903 --
    2015$1,903 --
    2014$1,903 +7.2%--
    2013$1,774 -4%--
    2012$1,848 --
    2011$1,848 $38,350
    2010$1,848 $38,350
    2009$1,848 +1.9%$38,350 +16.3%
    2008$1,814 +0%$32,975
    2007$1,814 $32,975
    2006$1,814 $32,975
    2005$1,814 +4.8%$32,975 +14.5%
    2004$1,731 +6.2%$28,800
    2003$1,630 $28,800
    2002-- $28,800
    2001-- $28,800 +15.8%
    2000-- $24,875

    Find assessor info on the county website

    Neighborhood: 37921

    Nearby schools

    GreatSchools rating
    Schools provided by the listing agent
    • Elementary: Amherst Elementary School
    • Middle: Northwest Middle School
    • High: Karns High School

    Source: RealTracs MLS as distributed by MLS GRID. This data may not be complete. We recommend contacting the local school district to confirm school assignments for this home.

    Get a cash offer in 3 minutes
    Find out how much your home could sell for in as little as 3 minutes with a no-obligation cash offer.
    Estimated market value
    $364,900
    Get a cash offer in 3 minutes
    Find out how much your home could sell for in as little as 3 minutes with a no-obligation cash offer.
    Estimated market value
    $364,900